9 Acacia Lane, Ripley
Listing data updated 27 July 2026
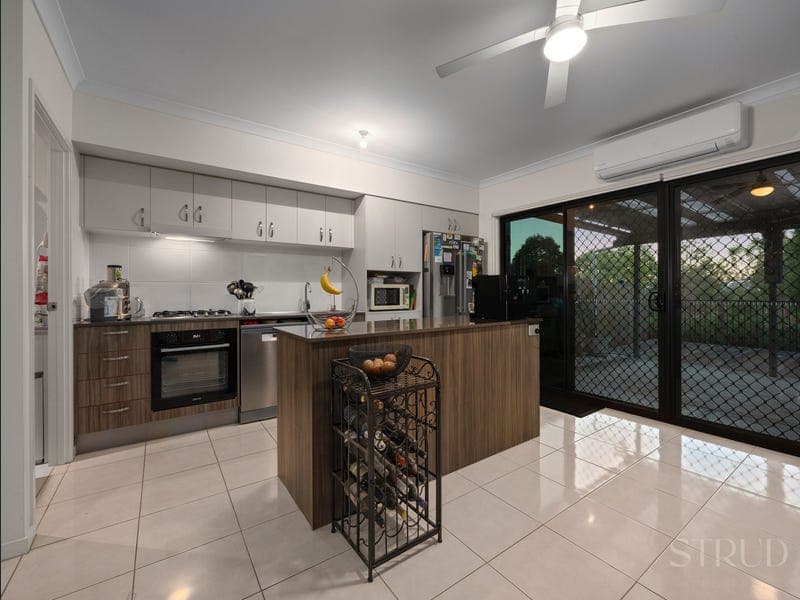
Backing directly onto parkland, this contemporary two-storey townhouse presents an outstanding opportunity for buyers chasing low-maintenance living without compromising on quality, comfort or connection. Positioned in a tightly held pocket of Ripley, it pairs modern finishes with a private green outlook and a layout built for genuine everyday ease. The ground floor is designed around connection, with an open living and dining zone extending the full depth of the home and flowing out to covered entertaining. Positioned at the heart of the home, the kitchen features stone benchtops, quality stainless appliances, a gas cooktop, wall oven and dishwasher, with ample preparation space and a clear line of sight across the living areas and out to the courtyard. Sliding doors connect the interior to a covered timber deck and easy-care paved courtyard, a private setting that handles quiet weeknights and weekend gatherings with equal ease. A garden shed tucked to the rear adds practical storage, while a powder room and internal access from the single garage complete the level. Tiled living zones keep upkeep effortless throughout. Upstairs, both bedrooms are positioned for privacy and rest, with carpet underfoot for comfort. The master enjoys a walk-in robe, private ensuite and plantation shutters, along with its own balcony framing the leafy parkland beyond. The second bedroom sits alongside a built-in robe and is serviced by a full main bathroom with a separate bath and shower, well suited to guests, a home office or a strong rental return. A linen press adds everyday storage. Multiple split-system air conditioners keep the home comfortable year round, while solar power works to keep running costs low. Combined with a secure single garage and a genuinely low-maintenance footprint, it is a package that rewards owner-occupiers and investors alike in one of South East Queensland's fastest-growing corridors. For the Investor this property has been rent appraised for $550 - $580 per week. Property Features: • Master Bedroom + Ensuite, WIR & Balcony Access • Large Spare Room + BIR • Open Plan Kitchen & Dining • Air-conditioning & Ceiling Fans Throughout • Downstairs Powder Room • Covered Outdoor Patio • Single Car Garage • 170m² Land Area Location: • 4 minutes to Ripley Town Centre • 7 minutes to Ripley Valley State Secondary College • 6 minutes to Ripley Valley State School • 13 minutes to Orion Shopping Centre • 35 minutes to Brisbane CBD Disclaimer: STRUD Property has taken all reasonable steps to ensure that the information contained in this advertisement is true and correct but accept no responsibility and disclaim all liability in respect to any errors, omissions, inaccuracies or misstatements contained. Prospective purchasers should make their own enquiries to verify the information contained in this advertisement.
RealistIQ deal score
Neutral value signal
0
/100
Review the estimated value range, comparable sales, suburb trends, and market signals for 9 Acacia Lane, Ripley before you inspect or make an offer.
Independent price check
RealistIQ estimate available
Market price guide unavailable for this listing.
12-month Property Outlook
What could this property be worth in 12 months if the local trend continues?
See Momentum and Stable modelled scenarios for this property.
Unlock PlusSee the 12-month outlook for this property.
From $29.90/month. Cancel anytime.
Before you inspect, check what similar properties actually sold for.
Unlock Plus to see the full list of comparable sales
Property features
Features detected from the listing details.
Comfort
Kitchen & utilities
Outdoor & building
Security & access
Lifestyle & views
From description
Listing details
- Status
- FOR SALE
Agent and agency
Unlock Plus to see the full list of comparable sales