9/76-78 John Street, Redcliffe
Listing data updated 16 Aug 2026
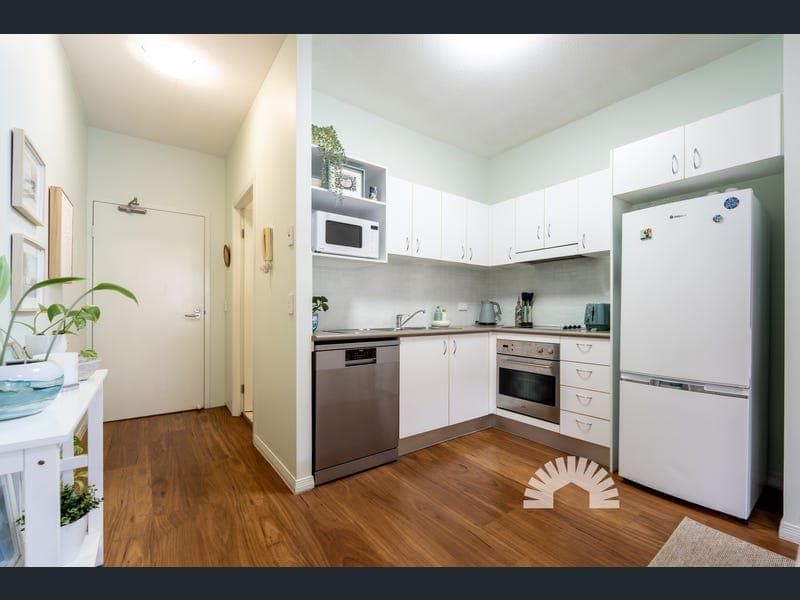
- Perfectly positioned in the sought-after Watermark North complex, this beautifully presented one-bedroom apartment offers an outstanding opportunity to enjoy the relaxed Redcliffe lifestyle. Combining privacy, comfort and unbeatable convenience, this first-floor residence is just a short stroll from the waterfront, vibrant cafés, restaurants, shops and local taverns, making every day feel like a holiday. Inside, the light-filled open-plan design creates a welcoming sense of space, enhanced by impressive 2.723m ceilings and timber-look vinyl plank flooring throughout. The well-appointed kitchen features quality Blanco appliances, a Haier dishwasher, overhead cabinetry, laminate benchtops, a plumbed fridge space and a dedicated microwave recess, flowing seamlessly into the living and dining area. A 5.0kW Panasonic split-system air conditioner and ceiling fan ensure year-round comfort. Step outside to the spacious tiled balcony, the perfect place to enjoy your morning coffee or unwind after a day by the bay. Residents also have access to an incredible rooftop viewing deck, where stunning panoramic views provide the perfect backdrop for sunrise, sunset or entertaining friends. The generous king-sized bedroom offers direct balcony access, a walk-in wardrobe and ceiling fan, while the well-designed bathroom includes a corner shower-over-bath, single vanity and a convenient European-style laundry with washer/dryer space and a stainless steel sink. Life at Watermark North is all about ease and enjoyment. This secure boutique complex of just 44 apartments features intercom entry, swipe-only access to your floor, a private secure car space and resort-style facilities including a swimming pool, gym and spa. With gas hot water, electric cooking and a peaceful atmosphere throughout the complex, you'll enjoy low-maintenance living in one of Redcliffe's most desirable locations. Everything you need is within walking distance, including Suttons Beach, The Mon Komo, cafés, restaurants, shopping and everyday conveniences. Families will also appreciate the property's catchment for Humpybong State School and Redcliffe State High School, while Redcliffe Hospital is only a short drive away. Apartments in this tightly held complex are always in demand. Don't miss your opportunity to secure this exceptional coastal lifestyle. Contact Renee today to arrange your inspection before it's too late. Property Features General & Outdoor • Secure complex with intercom access and swipe-only entry to your floor • Private secure designated car space • Boutique complex of 44 apartments • Complex facilities include a pool, gym and spa • Roof top with stunning views • 2723mm ceiling height • Gas hot water and electric cooking • Spacious tiled patio, perfect for outdoor entertaining Living & Kitchen • Open-plan kitchen, living and dining area • Timber-look vinyl plank flooring throughout • 5.0kW Panasonic split-system air conditioning and ceiling fan to living area • Well-appointed kitchen with laminate benchtops and overhead cabinetry • Blanco 4-burner electric cooktop and oven • Haier dishwasher • Pull-out rangehood • Plumbed fridge space and dedicated microwave recess • Linen cupboard off the living area Bedrooms & Bathrooms • King-sized bedroom with ceiling fan and direct balcony access • Walk-in wardrobe with hanging space • Bathroom with corner shower-over-bath, single vanity and toilet • European-style laundry with washer/dryer space and stainless steel sink Location • Walking distance to beach, taverns, cafes and shops • Walking distance to The Mon Komo • 2 minutes to Suttons Beach • 3 minutes to Redcliffe State High School • 4 minutes to Humpybong State School • 5 minute drive to Redcliffe Hospital School Catchment: Humpybong State School and Redcliffe State High School
RealistIQ deal score
Neutral value signal
0
/100
Review the estimated value range, comparable sales, suburb trends, and market signals for 9/76-78 John Street, Redcliffe before you inspect or make an offer.
Independent price check
RealistIQ estimate available
Market price guide unavailable for this listing.
12-month Property Outlook
What could this property be worth in 12 months if the local trend continues?
See Momentum and Stable modelled scenarios for this property.
Unlock PlusSee the 12-month outlook for this property.
From $29.90/month. Cancel anytime.
Before you inspect, check what similar properties actually sold for.
Unlock Plus to see the full list of comparable sales
Property features
Features detected from the listing details.
Comfort
Kitchen & utilities
Outdoor & building
Security & access
Lifestyle & views
Listing details
- Status
- Downsize. Relax. Enjoy
Agent and agency
Unlock Plus to see the full list of comparable sales