9-11 Gundesen Drive, Urraween
Listing data updated 8 June 2026
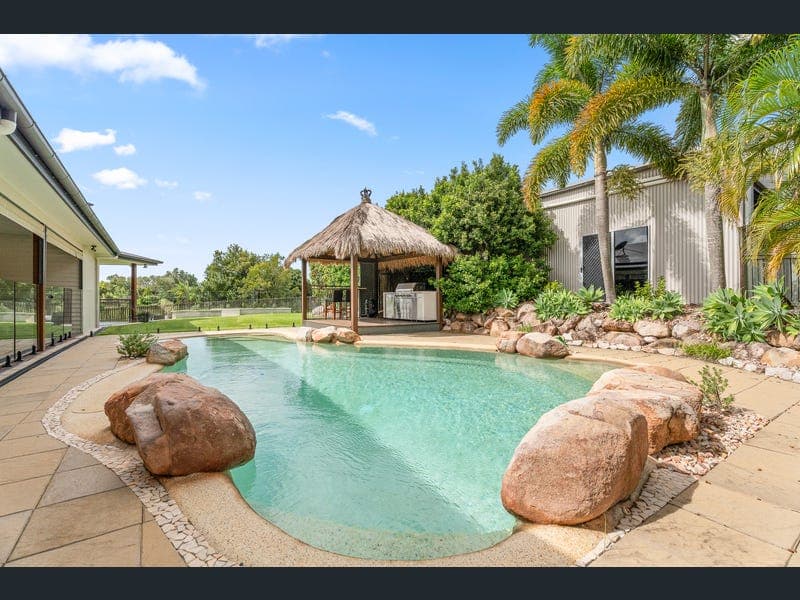
- An iconic statement in one of Urraween's most prestigious and tightly held enclaves, 9-11 Gundesen Drive stands as one of the suburb's most recognised and admired homes. Elevated on a sprawling 3,892sqm allotment, this landmark residence delivers a lifestyle defined by scale, individuality and sweeping coastal beauty. Striking in design and commanding in presence, this is far from your typical home-it sets the benchmark. Capturing panoramic views across Hervey Bay, the home offers an ever-changing backdrop of ocean, sky and sparkling evening lights, creating a rare sense of luxury and tranquillity. Spanning an impressive multi-level design, the residence has been crafted for those who value space and flexibility. Offering five bedrooms, three bathrooms, multiple living zones and a highly versatile separate wing, it caters effortlessly to large families, multi-generational living or those working from home, all enhanced by soaring ceilings and light-filled interiors. At the heart of the home, a gourmet kitchen with new appliances and built-in coffee machine connects seamlessly via a servery to a vast alfresco entertaining area with built-in speakers, overlooking a resort-style pool. Completing the home is a private master retreat with ocean views, additional oversized bedrooms, and a host of recent upgrades including a restored roof, repainted exterior and modern finishes throughout. Additional features include: - Iconic, tightly held residence on an elevated 3,892sqm allotment - Sweeping coastal views across Hervey Bay with stunning day-to-night outlooks - Architecturally designed, multi-level home with exceptional scale throughout - Five bedrooms, three bathrooms and multiple living and entertaining zones - Luxurious master retreat with ensuite, private lounge and ocean views - Three additional oversized bedrooms, one with private balcony - Separate wing with fifth bedroom, office and dual living/granny flat potential - Gourmet kitchen with new appliances, built-in coffee machine and servery - Expansive outdoor entertaining area with integrated speaker system - Resort-style inground pool with manual heater - High ceilings, louvres throughout and exceptional natural light - Ducted air-conditioning, serviced annually, plus ceiling fans throughout - 13kW solar system (28 panels) and full house water filtration system - Water tank - 8,200g - Crimsafe screens, full security system and electronic gated entry - Industrial shed 18m x 9m x 3.6m with mezzanine, toilet and shower provision - Double lock-up garage, extensive under-house storage and full bitumen driveway - Roof re-screwed and painted, exterior repainted within the past 12 months - New LED lighting throughout, carpets and fans approximately five years old Brilliantly designed with lifestyle, scale and individuality in mind, this extraordinary residence represents a rare opportunity to secure a truly one-of-a-kind home in a premier Urraween location, close to hospitals, schools, shopping and the Hervey Bay coastline. Contact exclusive listing agent Kim Carter today to arrange your private inspection.
RealistIQ deal score
Neutral value signal
12
/100
Review the estimated value range, comparable sales, suburb trends, and market signals for 9-11 Gundesen Drive, Urraween before you inspect or make an offer.
Independent price check
Estimate vs market price guide
Market price guide is 20%+ above RealistIQ estimate
Use this as a second opinion and check the comparable sales below.
12-month Property Outlook
What could this property be worth in 12 months if the local trend continues?
See Momentum and Stable modelled scenarios for this property.
Unlock PlusSee the 12-month outlook for this property.
From $29.90/month. Cancel anytime.
Before you inspect, check what similar properties actually sold for.
Unlock Plus to see the full list of comparable sales
Property features
Features detected from the listing details.
Comfort
Kitchen & utilities
Outdoor & building
Security & access
Lifestyle & views
Listing details
- Status
- OFFERS OVER $1,999,000
Agent and agency
Unlock Plus to see the full list of comparable sales