89 Passerine Drive, Rochedale South
Listing data updated 16 Aug 2026
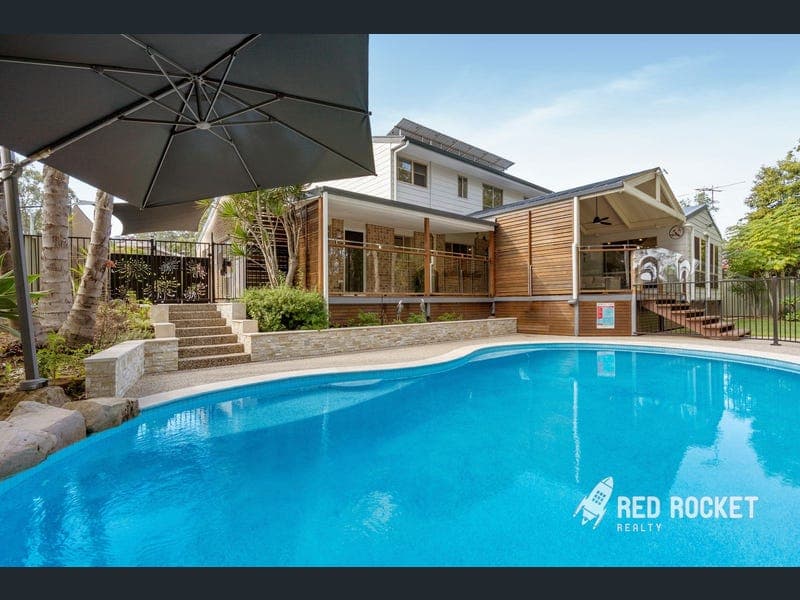
Welcome to 89 Passerine Drive, Rochedale South—a residence that makes an unforgettable first impression. Set proudly on a commanding street presence, this impressive double-storey family home has been thoughtfully designed to deliver exceptional space, effortless entertaining and relaxed resort-style living. From the moment you arrive, the home's striking façade, expansive front entrance and manicured gardens set the tone for what lies beyond. Inside, generous proportions and a versatile floorplan cater perfectly to growing families, multi-generational living or those simply wanting room to spread out. At the heart of the home, the beautifully open plan kitchen overlooks the expansive timber entertaining deck and sparkling in-ground swimming pool, creating the ultimate indoor-outdoor lifestyle. Whether hosting large family celebrations, weekend BBQs or simply relaxing with friends, this spectacular outdoor entertaining zone is certain to become the centerpiece of everyday living. Offering an exceptional five-bedroom, three-bathroom layout, the home provides flexibility rarely found in today's market. A downstairs bedroom or study, complete with adjacent bathroom, is ideal for guests, teenagers, a home office or extended family, while upstairs boasts four generous bedrooms including a spacious master retreat with walk-in robe and private ensuite. Multiple living areas ensure every member of the family has their own space, including formal and informal living zones, an impressive bar and entertainment room, plus seamless access to the oversized covered alfresco deck overlooking the pool and tranquil natural surrounds. Features You'll Love: - Grand double-storey family residence with outstanding street appeal - Five generous bedrooms including versatile downstairs guest bedroom/home office - Three well-appointed bathrooms including master ensuite - Multiple spacious living and entertaining areas - Stunning open plan kitchen with quality appliances and island bench - Huge covered timber entertaining deck overlooking the pool - Sparkling in-ground swimming pool with surrounding sun deck - Dedicated bar and entertainment room perfect for hosting - Spacious master suite with walk-in robe and ensuite - Double lock-up garage plus additional covered carport - Separate laundry room with external access - Solar power system to help reduce electricity costs - Peaceful backdrop offering privacy and a relaxed lifestyle - Sitting on an expansive 683m2 block A Location Families Love Positioned in one of Rochedale South's most tightly held pockets, this outstanding home offers the perfect balance of tranquility and convenience. Enjoy easy access to quality schools, local parks, shopping centres, cafés and public transport, while major motorways place Brisbane CBD, the Gold Coast and Brisbane Airport within comfortable reach. Nearby amenities including Underwood Marketplace, Springwood Mall, Westfield Mt Gravatt and an excellent selection of dining options make everyday living exceptionally convenient. Combining size, flexibility, resort-style entertaining and a prestigious family address, 89 Passerine Drive presents a rare opportunity to secure a home where unforgettable memories will be made for years to come. Homes of this calibre are tightly held and highly sought after—inspect today and experience the lifestyle for yourself. Contact Parnam Singh Heir 0467 000 062 or Johann R. Castro 0459 895 039 to book a private inspection !
RealistIQ deal score
Neutral value signal
0
/100
Review the estimated value range, comparable sales, suburb trends, and market signals for 89 Passerine Drive, Rochedale South before you inspect or make an offer.
Independent price check
RealistIQ estimate available
Market price guide unavailable for this listing.
12-month Property Outlook
What could this property be worth in 12 months if the local trend continues?
See Momentum and Stable modelled scenarios for this property.
Unlock PlusSee the 12-month outlook for this property.
From $29.90/month. Cancel anytime.
Before you inspect, check what similar properties actually sold for.
Unlock Plus to see the full list of comparable sales
Property features
Features detected from the listing details.
Comfort
Kitchen & utilities
Outdoor & building
Security & access
Lifestyle & views
Listing details
- Status
- Submit Offers!
Agent and agency
Unlock Plus to see the full list of comparable sales