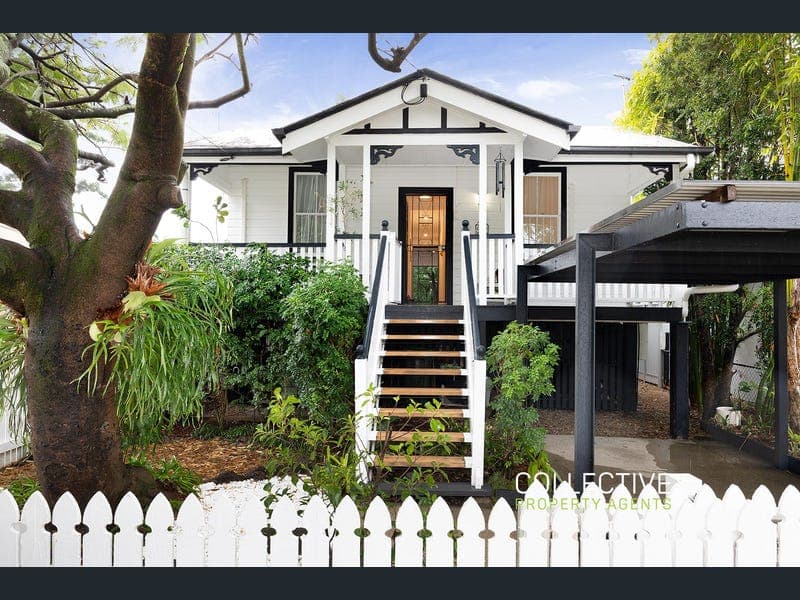
89 Glen Holm Street, Mitchelton
Listing data updated 13 July 2026
Positioned in one of Mitchelton's most sought-after pockets, this beautifully presented residence combines timeless street appeal with thoughtfully updated interiors, delivering an exceptional lifestyle opportunity for families and professionals alike. Framed by a charming white picket fence, established gardens and a stunning poinciana tree, the home immediately creates a warm and inviting first impression. Inside, light-filled interiors and a functional floorplan offer the perfect balance of comfort, style and practicality. At the heart of the home, the beautifully appointed kitchen features stone benchtops, gas freestanding cooker, ample storage and seamless connection to the open-plan living and dining spaces. Sliding doors extend effortlessly to the outdoor entertaining area, creating the ideal setting for weekend barbecues, family gatherings or relaxed afternoons at home. Accommodation comprises four generous bedrooms, including a private master retreat complete with walk-in robe and ensuite. The additional bedrooms are well-serviced by a stylish central bathroom featuring a classic clawfoot bathtub. Designed for easy living and year-round comfort, the home also offers air-conditioning, ceiling fans and low-maintenance surrounds, allowing you to simply move in and enjoy. NOTE PRIVATE VIEWINGS ARE AVAILABLE OUTSIDE OF THE LISTED OPEN FOR INSPECTION TIMES. Property Features: • Four spacious bedrooms with built-in storage • Master suite with walk-in robe and ensuite • Open-plan living and dining filled with natural light • Contemporary kitchen with stone benchtops and an abundance of bench space • Stylish main bathroom with feature clawfoot bathtub • Seamless indoor/outdoor entertaining • Air-conditioning and ceiling fans throughout • Fully fenced, low-maintenance allotment • Electric front fence • Charming street presence with established gardens Enjoy the convenience of being just moments from the popular Blackwood Street café and restaurant precinct, along with parklands, quality schools, transport options and shopping amenities, all within easy reach of the Brisbane CBD A home of warmth, style and convenience, this is Mitchelton living at its finest. If the property is being sold without an advertised price, the website may have filtered the property into a price bracket for website functionality purposes. Whilst all reasonable attempts have been made to verify the accuracy of the information provided, the selling agents confirm that they cannot guarantee accuracy of the same and accept no liability (express or implied) in the event that any information contained in the document or provided within is inaccurate. Parties must ensure they make their own due diligence enquiries to satisfy themselves about the accuracy of the information. This information provided is indicative only and must not be relied upon unless confirmed by a party through their own due diligence. 'As an acknowledgement, some of the furniture featured in the photos 'ARE' digitally inserted to show the potential of the empty property'.
RealistIQ deal score
Neutral value signal
0
/100
Review the estimated value range, comparable sales, suburb trends, and market signals for 89 Glen Holm Street, Mitchelton before you inspect or make an offer.
Independent price check
RealistIQ estimate available
Market price guide unavailable for this listing.
12-month Property Outlook
What could this property be worth in 12 months if the local trend continues?
See Momentum and Stable modelled scenarios for this property.
Unlock PlusSee the 12-month outlook for this property.
From $29.90/month. Cancel anytime.
Before you inspect, check what similar properties actually sold for.
Unlock Plus to see the full list of comparable sales
Property features
Features detected from the listing details.
Comfort
Kitchen & utilities
Outdoor & building
From description
Listing details
- Status
- By Negotiation
Agent and agency
Unlock Plus to see the full list of comparable sales