89 Foxglove Street, Caboolture
Listing data updated 8 June 2026
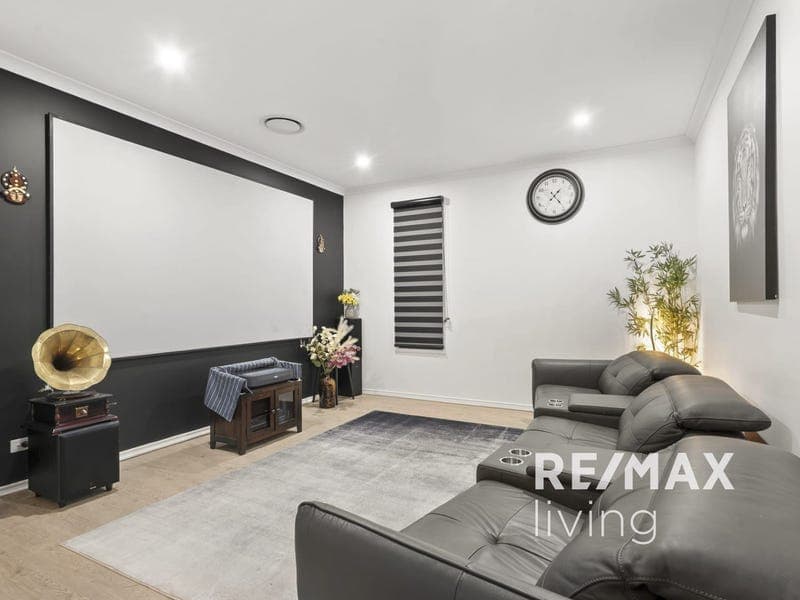
Kathy and Baiju proudly present 89 Foxglove Street, Caboolture to the market. A striking modern residence that seamlessly blends smart technology, premium finishes and thoughtful design to create an exceptional family home. Built by Hallmark Homes in 2022, this contemporary property immediately impresses with its commanding street presence and meticulous attention to detail. Inside, soaring 2.7m ceilings and extra-high glazing enhance the sense of space and natural light. Stylish vinyl plank flooring flows seamlessly throughout the kitchen, living areas, media room and bedrooms, offering a cohesive and low-maintenance finish. The main living area is further elevated by a feature VJ wall, adding warmth and character. At the heart of the home is a beautifully appointed kitchen designed for both everyday living and entertaining. It features stone benchtops throughout, including a 40mm island bench, a 900mm gas cooktop, 600mm oven, an additional 600mm gas cooktop, an incinerator to the sink and a fully equipped butler's pantry providing excellent storage and functionality. The master suite is a true retreat, complete with a walk-in robe, dual basins and full-height tiling in the ensuite. Sliding door access leads directly to the outdoor patio, creating a seamless indoor-outdoor connection. The remaining three bedrooms all include built-in robes and ceiling fans, offering comfort and practicality for family or guests. Both bathrooms feature full-height tiling, reinforcing the home's luxurious feel. Step outside to the timber-decked patio with a ceiling fan-perfect for year-round entertaining or relaxing mornings. The low-maintenance yard includes side access and a garden shed for added convenience. This home is future-ready, featuring a powerful 19kW solar system (15kW inverter), Airtouch ducted air-conditioning, tinted windows throughout, and an 8-camera security system for peace of mind. The garage is equally impressive, with an extra-high roller door suitable for a van or 4x4, epoxy flooring and a smart roller door system that can be operated via your phone. Property Features: - 4 bedrooms, 2 bathrooms, 2-car accommodation on a 612sqm block - Built by Hallmark Homes (2022) - Dedicated media room - 20mm stone benchtops throughout - 40mm stone island bench - 900mm gas cooktop + additional 600mm gas cooktop - 600mm oven - Butler's pantry - Incinerator to kitchen sink - 19kW solar system (15kW inverter) - Airtouch ducted air-conditioning - Extra-high garage roller door (approx. 2.4m x 4.8m) - Epoxy garage flooring - Smart garage door control (phone-operated) - 8-camera security system - 2.7m ceilings - Vinyl plank flooring throughout - Feature VJ wall in living area - Extra-high glazing (windows and sliding doors) - Master suite with walk-in robe and patio access - Dual basins and full-height tiling in ensuite - Full-height tiling in main bathroom - Tinted windows throughout - Timber deck outdoor entertaining area - Side access - Beautiful Garden Shed Location Highlights - Bruce Highway access - 4.2km - Bertha Street Medical & Dental Centre - 4.7km - Coles (Caboolture Square) - 5.0km - Caboolture Hospital - 5.7km - Big Fish Junction - 7km - Murrayfield Shopping Centre - 8km - Tullawong State School - 2.1km For more information or to arrange an inspection, contact: Baiju Elanjikudiyil - 0490 360 664 Kathy Sweeney - 0427 374 117 DISCLAIMER: Information contained on any marketing material, website or other portal should not be relied upon and you should make your own enquiries and seek your own independent advice with respect to any property advertised or the information about the property. Any rental appraisal advertised or provided was current at the time of the appraisal and may fluctuate depending on market movement. Remax Living Agents shall not be responsible should the appraisal or any part thereof be incorrect or incomplete in any way.
RealistIQ deal score
Neutral value signal
0
/100
Review the estimated value range, comparable sales, suburb trends, and market signals for 89 Foxglove Street, Caboolture before you inspect or make an offer.
Independent price check
RealistIQ estimate available
Market price guide unavailable for this listing.
12-month Property Outlook
What could this property be worth in 12 months if the local trend continues?
See Momentum and Stable modelled scenarios for this property.
Unlock PlusSee the 12-month outlook for this property.
From $29.90/month. Cancel anytime.
Before you inspect, check what similar properties actually sold for.
Unlock Plus to see the full list of comparable sales
Property features
Features detected from the listing details.
Comfort
Kitchen & utilities
Outdoor & building
Security & access
Listing details
- Status
- CONTACT AGENT
Agent and agency
Unlock Plus to see the full list of comparable sales