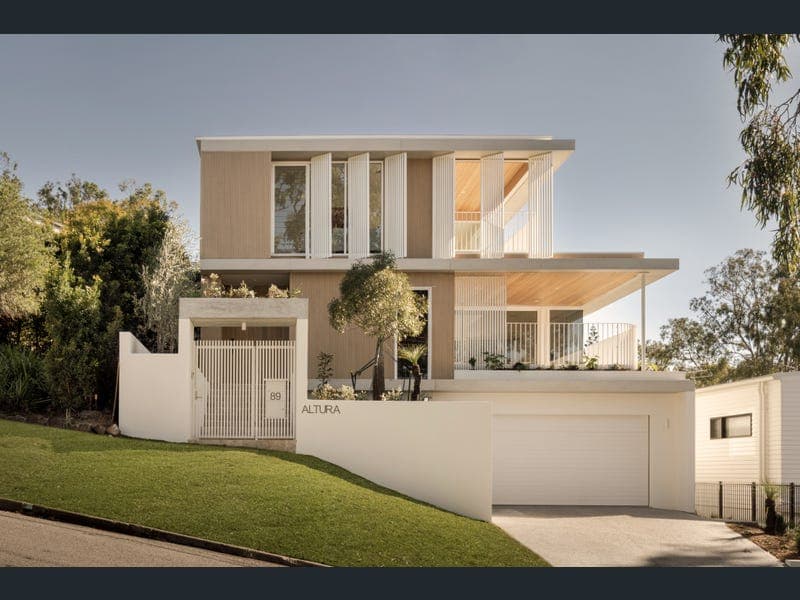
89 Buckingham Street, Ashgrove
Listing data updated 16 Aug 2026
Rising high above one of Ashgrove's most exclusive enclaves, this brand-new residence by Folar Architecture captures an extraordinary sense of elevation, light and tranquillity. Positioned atop prestigious St. John's Wood on a north-rear 609sqm parcel, the home commands breathtaking panoramas that stretch from the full Brisbane city skyline across an endless canopy of treetops to the Gateway Bridge. Wrapped in lush greenery and immersed in beautiful breezes, the property embraces a passive design, with expansive sliders, louvres and skylights inviting natural airflow and dappled sunlight through every space. A sound system further enhances the calming atmosphere, and a sculptural staircase rising beneath a dramatic 5.9-metre void is enveloped by a palette of Quartzite, Italian porcelain, Travertine and warm timber tones illuminated by the soft glow of spherical sconces. Encouraging togetherness while allowing space to retreat, the open living, dining and kitchen domain extends effortlessly outdoors, with distinct yet seamless transitions between each entertaining zone. Enjoy quiet mornings on the balcony, gather around the garden courtyard, or host memorable celebrations beside the shimmering pool and terrace. An outdoor BBQ kitchen complements the exceptional designer kitchen, appointed with a suite of V-Zug appliances, a concealed butler's pantry, and a spectacular island that flows into a double-sided dining bar, naturally drawing family and friends together. The upper floor provides an additional living area opening to a balcony framed by mesmerising vistas. Five generous bedrooms and four bathrooms ensure family comfort, including a guest suite with an ensuite on the entry level. Every upstairs bedroom enjoys its own captivating outlook, where mornings begin with birdsong and leafy sunrises before evenings conclude beneath the glittering city lights. Privately positioned, the primary suite is a luxurious sanctuary featuring a dressing room and a spa-inspired ensuite. Hovering atop an exclusive hillside in Ashgrove's St. John's Wood, this family-friendly address is surrounded by nature and recreation, with parks, reserves and walking paths only steps away, and sporting fields and Taylor Range Country Club at your fingertips. Banneton Bakery, cafes, shops and dining are moments from your door, while some of Brisbane's most prestigious schools are within easy reach, and the CBD is 7km away. Features of this breathtaking abode include: - Brand-new custom home on a north-rear 609sqm in St. Johns Wood - By Folar Architecture, AJD Construction Group and AJD Interiors - 5 bedrooms, 4.5 bathrooms, 4-car garage with mudroom - Primary suite with city views, dressing room and skylight ensuite - Top-floor lounge, entry-level living and entertaining retreat - Z-Vug designer kitchen, bar and concealed butler's pantry - Multiple balconies, garden courtyard, poolside terrace - Ducted A/C, integrated speakers, UV-tinted glass, irrigation system - 1.1km to Ashgrove West shops, Ashgrove School, Mater Dei Primary - 1.4km to Marist College, 2.3km to Mt St Michael's College To obtain further information, please contact Josh Brown on 0403 139 397 or Ruby Brown on 0450 220 037.
RealistIQ deal score
Neutral value signal
0
/100
Review the estimated value range, comparable sales, suburb trends, and market signals for 89 Buckingham Street, Ashgrove before you inspect or make an offer.
Independent price check
RealistIQ estimate available
Market price guide unavailable for this listing.
12-month Property Outlook
What could this property be worth in 12 months if the local trend continues?
See Momentum and Stable modelled scenarios for this property.
Unlock PlusSee the 12-month outlook for this property.
From $29.90/month. Cancel anytime.
Before you inspect, check what similar properties actually sold for.
Unlock Plus to see the full list of comparable sales
Property features
Features detected from the listing details.
Comfort
Outdoor & building
Security & access
Listing details
- Status
- For Sale Now
Agent and agency
Unlock Plus to see the full list of comparable sales