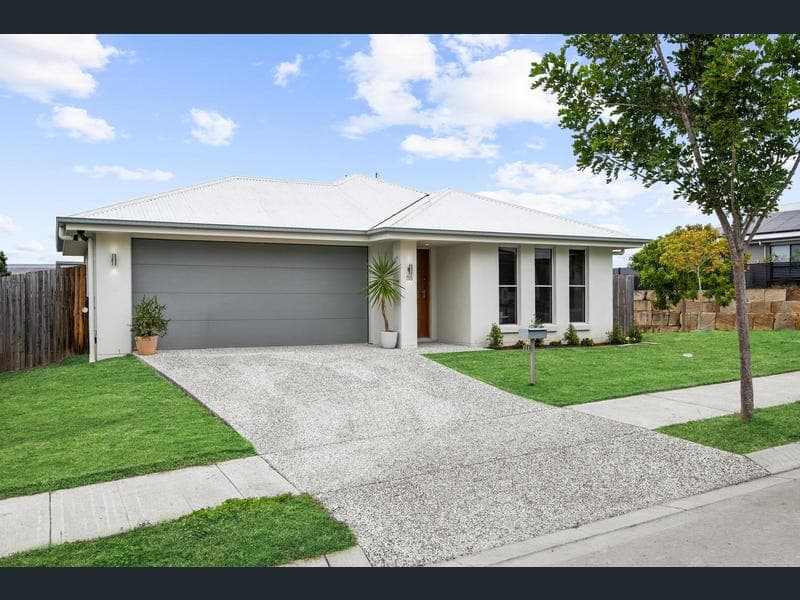
88 Caladenia Street, Deebing Heights
Listing data updated 13 July 2026
- Frequently Asked Questions: • 194² Home on a 413m² Corner Block • 3 Bed, 2 Bath, 2 Car + Study Room, easily convertible into standard size 4th bedroom with addition of a hinged door. • 2 Living Areas • Built in 2021 by Hallmark Homes (Delete if Less than 2020) • Torhaven Estate (Deebing Heights) • Currently Vacant. Furniture is staged • Date of Last Rental Increase: > 12 months ago • Last Council Rates: $538/quarter • Rental Appraisal: $570-$600/week • 3kW Solar System Essential Links (Copy & Paste in Browser): • 3D Virtual Tour - https://my.matterport.com/show/?m=gQEHauWu5wE • Draft Contract - https://bit.ly/88caladenia • Seller Disclosure (Form 2) - https://bit.ly/88caladenia • Building and Pest Report - https://bit.ly/88caladenia • Builders Plans - https://bit.ly/88caladenia • Rental Appraisal Letter - https://bit.ly/88caladenia • Join Vanya's Buyer List - https://bit.ly/VanyaBuyerList • Online Offer Form - https://bit.ly/vanyaoffer Positioned on a low maintenance corner block, this neat and tidy home offers flexible family living with multiple living areas and a corner block. Featuring an air-conditioned open plan layout, a spacious kitchen, generous outdoor entertaining area, and a recently re-turfed backyard, it's move-in ready and perfectly suited to families, first home buyers, or investors. Structural Features and Design: • Single storey home with treated timber frame • Split system air-conditioning to the main living area and master bedroom • Neat and tidy throughout, ready for a new owner • Corner block position Bedrooms and Bathrooms: • Generous master bedroom with walk-in robe, air-conditioning and private ensuite • Three spacious bedrooms with built-in robes, ceiling fans, fly screens and roller blinds • Fourth bedroom currently configured as a study and easily converted with the addition of a hinged door • Modern ensuite with large shower, vanity and toilet • Main bathroom with bath, shower and separate toilet Kitchen and Living Areas: • Air-conditioned open plan kitchen, living and dining area flowing seamlessly to the alfresco • Second living area ideal as a family or media room • Spacious kitchen with engineered stone benchtops • 4-burner electric cooktop, oven and dishwasher • Double pantry and dedicated fridge space Outdoors: • Covered alfresco and outdoor entertaining area • Fully fenced 413m² block • Recently re-turfed yard Utilities: • 3kW solar system • Separate laundry with external access • NBN available • Electric hot water system • Roller-door access from garage to backyard Location: • Zoned for Deebing Heights State School (Primary School) • Zoned for Bremer State High School (High School) • 4 Minutes to Yamanto Central Shopping Centre (Coles) • 11 Minutes to Ipswich Hospital • 16 Minutes to RAAF Amberley • 45 Minutes to Brisbane CBD • Flood-Free Area • Easy access to Cunningham and Centenary Highways 88 Caladenia is best viewed in person - we'll see you at the next open home! Disclaimer: Ray White has taken all reasonable steps to ensure that the information in this advertisement is true and correct but accepts no responsibility and disclaims all liability with respect to any errors, omissions, inaccuracies or misstatements contained. Prospective purchasers should make their own enquiries to verify the information contained in this advertisement. Please note that under current QLD legislation, one rent increase may occur per 12 months per property. Please contact Vanya directly if you have any questions regarding this listing.
RealistIQ deal score
Neutral value signal
0
/100
Review the estimated value range, comparable sales, suburb trends, and market signals for 88 Caladenia Street, Deebing Heights before you inspect or make an offer.
Independent price check
RealistIQ estimate available
Market price guide unavailable for this listing.
12-month Property Outlook
What could this property be worth in 12 months if the local trend continues?
See Momentum and Stable modelled scenarios for this property.
Unlock PlusSee the 12-month outlook for this property.
From $29.90/month. Cancel anytime.
Before you inspect, check what similar properties actually sold for.
Unlock Plus to see the full list of comparable sales
Property features
Features detected from the listing details.
Comfort
Kitchen & utilities
Outdoor & building
Security & access
Lifestyle & views
Listing details
- Status
- Present Offers
Agent and agency
Unlock Plus to see the full list of comparable sales