87 The Parkway, Stretton
Listing data updated 27 July 2026
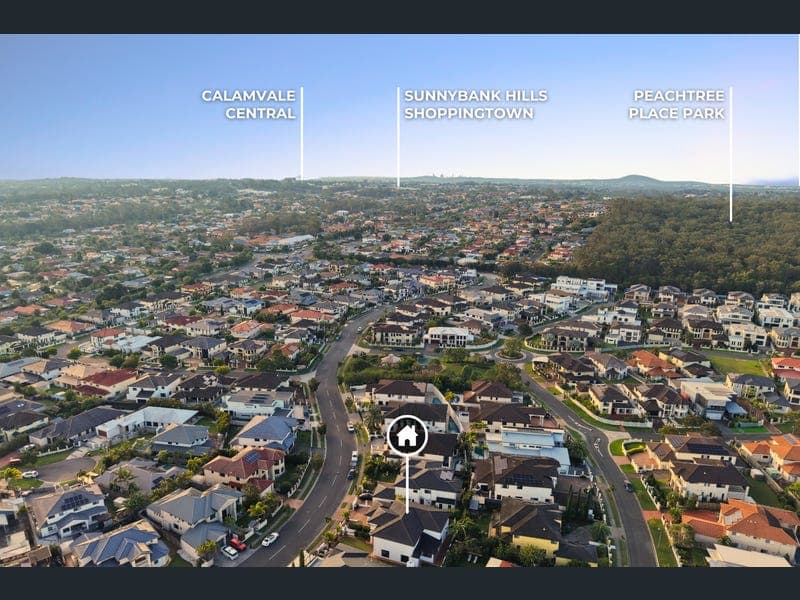
Welcome to 87 The Parkway, Stretton - a luxurious six-bedroom residence nestled in the heart of the sought-after "The Parks" estate. Designed for both sophisticated family living and the astute investor, this grand home sits on a generous 730sqm of impeccably landscaped grounds, surrounded by quality new dwellings and tranquil parklands. Step through the double entry doors and be captivated by soaring 2.7m ceilings and an impressive curved timber staircase. Entertain with ease in the elegant formal lounge and dining areas, while the gourmet kitchen boasts premium fittings, granite worktops and stainless steel appliances, complemented by a meals area, family room and separate media room. Upstairs, five oversized bedrooms offer abundant space and privacy, including a stunning master suite with walk-in robe and indulgent ensuite featuring a corner Jacuzzi bath. Enjoy relaxed evenings in the spacious rumpus room, opening onto a large balcony with elevated views. With four living zones, alfresco entertaining, ducted air conditioning, intercom, alarm, and a double garage with extra storage, this stylish home offers unparalleled comfort and security. Ideally positioned within key school catchments, a stroll to shops, childcare and transport, 87 The Parkway represents premium family living or an exceptional investment opportunity. Property Features: ~ 6 spacious bedrooms ~ 4 bathrooms, including 2 ensuites ~ Double lock-up garage ~ Approximately 600m² of internal living space ~ 730m² elevated allotment ~ Freshly painted internally and externally ~ Grand double-height entry foyer with soaring void ~ Curved timber and wrought-iron staircase ~ Marble-tiled entrance with feature inlay ~ Formal lounge and formal dining room ~ Spacious open-plan family and meals area ~ Dedicated media room ~ Upstairs rumpus room ~ Downstairs bedroom ideal for guests, extended family, or a home office ~ Designer kitchen with oversized island bench ~ Glass display cabinetry and quality appliances ~ Luxurious master suite with walk-in robe ~ Ensuite featuring twin vanities, spa bath, and premium finishes ~ Private balcony overlooking The Parkway ~ Ducted air conditioning ~ Ducted vacuum system ~ Security alarm and intercom ~ Fully fenced yard ~ Outdoor entertaining area ~ Spacious laundry with additional storage ~ Remote double garage with secure parking Location Highlights: ~ Situated on The Parkway, one of Stretton's most prestigious and tightly held streets ~ Within the Stretton State College catchment ~ Minutes from Karawatha Forest walking trails ~ Close to Sunnybank Hills Shopping town and Calamvale Central ~ Convenient access to the Logan Motorway ~ Surrounded by quality homes in a quiet, family-friendly neighborhood
Inspection: Sat, 1 Aug, 10:00am-10:30am
RealistIQ deal score
Neutral value signal
12
/100
Review the estimated value range, comparable sales, suburb trends, and market signals for 87 The Parkway, Stretton before you inspect or make an offer.
Independent price check
Estimate vs market price guide
Market price guide is 20%+ above RealistIQ estimate
Use this as a second opinion and check the comparable sales below.
12-month Property Outlook
What could this property be worth in 12 months if the local trend continues?
See Momentum and Stable modelled scenarios for this property.
Unlock PlusSee the 12-month outlook for this property.
From $29.90/month. Cancel anytime.
Before you inspect, check what similar properties actually sold for.
Unlock Plus to see the full list of comparable sales
Property features
Features detected from the listing details.
Comfort
Kitchen & utilities
Outdoor & building
Security & access
Lifestyle & views
Inspections
Sat, 1 Aug, 10:00am-10:30am
Sat, 8 Aug, 10:00am-10:30am
Sat, 15 Aug, 10:00am-10:30am
Listing details
- Status
- Offers From $2,890,000
Agent and agency
Unlock Plus to see the full list of comparable sales