87 Old Northern Road, Everton Park
Listing data updated 13 July 2026
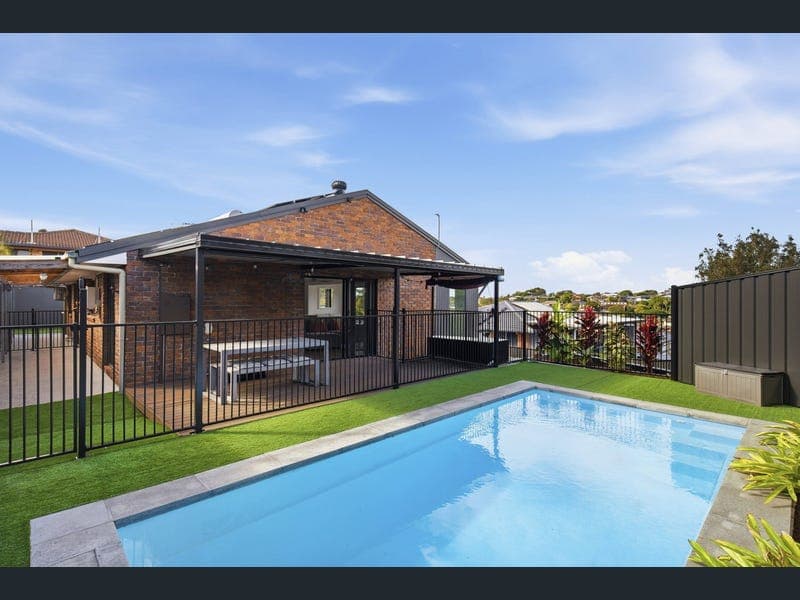
Capturing elevated district views from its spacious allotment in the heart of Everton Park, this stylishly reworked residence offers quality contemporary living on the doorstep to the area's best. Set back from the street on a 608 sqm block walkable to sought-after schools, retail hubs, dining precincts, and North West Hospital, this beautiful home has been designed for effortless modern family life in a highly connected location just 10 km from the CBD. Featuring multiple flexible living areas on a single level, a sleek designer kitchen, a luxurious primary bedroom suite, a large covered entertaining area overlooking a big swimming pool - plus accommodation for up to seven vehicles - this property delivers rare space, style and functionality. Property highlights: Fully renovated contemporary home on elevated 608 sqm allotment District views, ambient natural light, breezes Highly connected location close to schools, retail, dining, medical Open-plan primary living and dining, plus separate additional lounge or rumpus Primary bedroom with large walk-in robe and spacious double ensuite Two additional bedrooms plus study or fourth bed Northeast facing covered entertaining deck overlooking large inground pool Big internal laundry, two additional linen cupboards Accommodation for up to seven vehicles including three-bay secure garage, plus two carports Solar power, ducted air conditioning, ceiling fans, low care yards 280 m to Everton Park State School, 500 m to Northside Christian College, 2.3 km to Everton Park High School 750 m to North West Private Hospital 1 km to North West Plaza and Everton Park Hotel, 1.7 km to Everton Park Shopping Centre and dining precinct, 2 km to Brookside Shopping Centre Chicly appointed with quality modern fittings and fixtures including pale timber flooring and floor-to-ceiling black aluminium louvred windows, the primary living level upstairs has been positioned to enhance breezes, natural light and the lovely outlook across the surrounding rooftops. At the heart of this space, the stunning designer kitchen features shaker cabinetry, quality appliances including an oversized oven and induction stove, plus an expansive stone waterfall island bench ideal for entertaining. From here, the dining zone is positioned against the glazing for optimal views, while the lounge enjoys direct flow to the entertaining deck. This spacious covered al fresco retreat steps out to the large inground swimming pool and low care yards. Featuring a sky light and access to the side patio, an additional lounge off the primary living presents a fantastic rumpus for the kids, while a fourth bedroom nearby provides a quiet study zone. Enjoying the lovely district outlook, the primary bedroom has a large walk-in wardrobe, and a luxuriously proportioned ensuite featuring chic grey and white tiling, double vanity and oversized shower. The remaining two bedrooms at this end include built-in wardrobes and share use of a family bathroom with large vanity and doorless shower. An easy walk to the local primary school as well as Northside Christian College, this ultra convenient location is just 1 kilometer to Everton Park Hotel and the North West Plaza shops, and only 750m to North West Private Hospital. Achieve stylish, low maintenance living and entertaining with everything your family needs close at hand - simply move in and enjoy the best of Everton Park at your fingertips. Act now!
Inspection: Thu, 30 July, 6:00pm
RealistIQ deal score
Neutral value signal
0
/100
Review the estimated value range, comparable sales, suburb trends, and market signals for 87 Old Northern Road, Everton Park before you inspect or make an offer.
Independent price check
RealistIQ estimate available
Market price guide unavailable for this listing.
12-month Property Outlook
What could this property be worth in 12 months if the local trend continues?
See Momentum and Stable modelled scenarios for this property.
Unlock PlusSee the 12-month outlook for this property.
From $29.90/month. Cancel anytime.
Before you inspect, check what similar properties actually sold for.
Unlock Plus to see the full list of comparable sales
Property features
Features detected from the listing details.
Comfort
Kitchen & utilities
Outdoor & building
Security & access
Lifestyle & views
Inspections
Thu, 30 July, 6:00pm
Listing details
- Status
- Auction
Agent and agency
Unlock Plus to see the full list of comparable sales