86 Walker Street, Walkervale
Listing data updated 16 Aug 2026
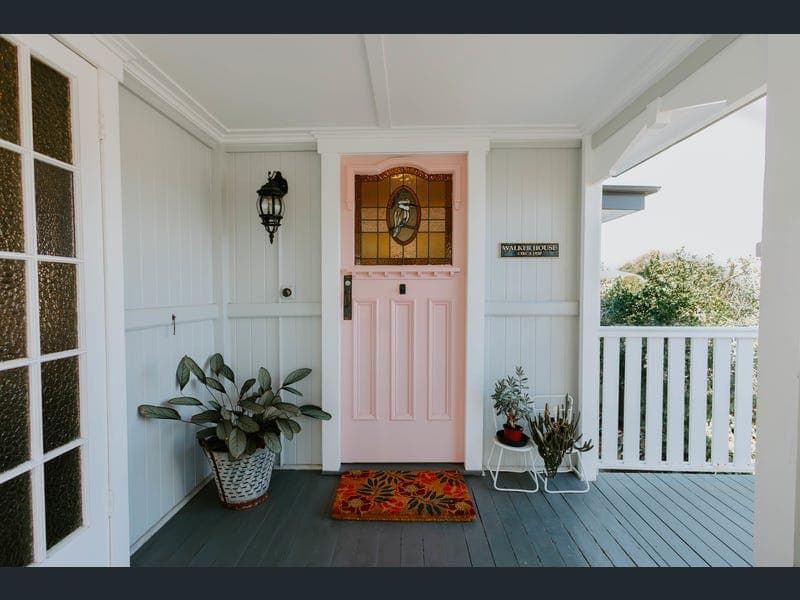
- Some homes simply have a warmth and character that cannot be recreated. Beautifully improved over time while thoughtfully retaining the craftsmanship that makes Queenslanders so highly sought after, 86 Walker Street, Walkervale is a home that offers timeless appeal, exceptional versatility and an incredibly convenient central location. Occupying a generous 947m² corner allotment, the home is surrounded by beautifully landscaped gardens, mature trees and manicured grounds that create an immediate sense of welcome from the moment you arrive. Concrete pathways wrap around the residence, while excellent vehicle accommodation includes a secure garage, double carport and additional off-street parking. Stepping upstairs, the home's original character is immediately evident. Pressed metal decorative ceilings soar to approximately 3.18 metres, polished timber floorboards flow throughout, while stunning stained-glass windows, French doors and plantation shutters combine to create a home filled with warmth, natural light and timeless elegance. The beautifully appointed kitchen has been thoughtfully updated with marble benchtops and marble tiled finishes, complemented by a new oven, new dishwasher and excellent storage. A washer and dryer positioned upstairs will also remain with the home, adding further everyday convenience. The renovated bathroom has been completed with quality finishes, while four split-system air conditioners ensure year-round comfort throughout the residence. Accommodation comprises three generous bedrooms, including the expansive former sleepout which now provides a wonderfully private fourth bedroom, guest accommodation or additional living space. The master suite features a large robe, charming window seat and beautiful stained-glass windows, while the second bedroom also offers built-in storage and air-conditioning. The welcoming front verandah provides another wonderful place to relax, complete with zip-screen for added privacy and afternoon comfort. Downstairs, the versatility continues with an enormous amount of enclosed utility and storage space that lends itself perfectly to a workshop, hobbies, craft room, children's retreat or additional multipurpose area. An additional shower, bath and toilet, together with the laundry, further enhance the functionality of the space and home. One of the property's standout features is the fully detached studio. Complete with its own bedroom, bathroom, hot water system, air-conditioning, Crimsafe security screens, plantation shutters and additional storage with convenient side access, this incredibly versatile space is perfectly suited to independent family living, guest accommodation, a teenager's retreat, consulting rooms or an exceptional work-from-home business. For buyers looking to further enhance the lifestyle offering, the current owners have also obtained advice confirming the yard can accommodate an approximately 2.5m x 5m in-ground concrete swimming pool (subject to the relevant approvals and installation). Adding even greater peace of mind, the home is protected by a termite barrier and receives annual professional pest management. Perfectly positioned within minutes of Bundaberg CBD, major shopping centres, quality schools, hospitals, medical facilities, cafés and everyday conveniences, this is a rare opportunity to secure a beautifully improved character home that offers both timeless charm and outstanding flexibility in one of Bundaberg's most convenient locations. Whether you're searching for a forever family home, accommodation for extended family, a home business opportunity or simply a beautifully presented Queenslander with genuine soul, 86 Walker Street delivers on every level. Property Features: • Beautifully improved Queenslander on a 947m² corner allotment • Detached self-contained studio with bedroom and bathroom • Beautifully landscaped gardens with mature established trees • Concrete pathways surrounding the home • Kitchen with marble benchtops and marble tiled finishes • New oven and dishwasher • Washer and dryer upstairs included • Pressed metal decorative ceilings • Approx. 3.18m high ceilings • Beautiful stained-glass windows throughout • Polished timber floorboards • Plantation shutters and roller blinds • Four split-system air conditioners • Front verandah with zip-screen • Spacious downstairs utility, workshop and storage area • Downstairs bathroom, shower and toilet • Minutes to Bundaberg CBD • Close to schools, shopping centres, hospitals and medical facilities
RealistIQ deal score
Neutral value signal
12
/100
Review the estimated value range, comparable sales, suburb trends, and market signals for 86 Walker Street, Walkervale before you inspect or make an offer.
Independent price check
Estimate vs market price guide
Market price guide is $121,000 above RealistIQ estimate
Use this as a second opinion and check the comparable sales below.
12-month Property Outlook
What could this property be worth in 12 months if the local trend continues?
See Momentum and Stable modelled scenarios for this property.
Unlock PlusSee the 12-month outlook for this property.
From $29.90/month. Cancel anytime.
Before you inspect, check what similar properties actually sold for.
Unlock Plus to see the full list of comparable sales
Property features
Features detected from the listing details.
Comfort
Kitchen & utilities
Outdoor & building
Security & access
From description
Listing details
- Status
- Offers From $795,000
Agent and agency
Unlock Plus to see the full list of comparable sales