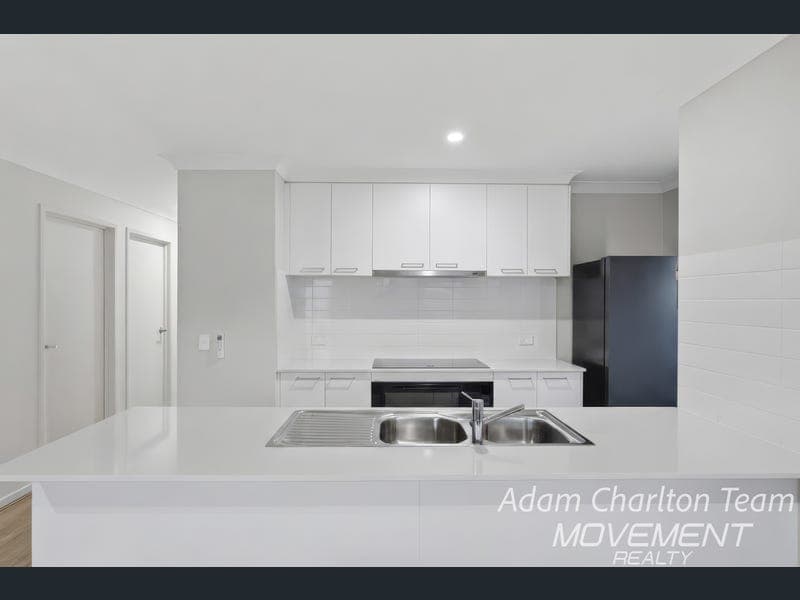
86 Fraser Drive, Burpengary East
Listing data updated 27 July 2026
The Adam Charlton Team are proud to present 86 Fraser Drive, Burpengary East. Positioned on a low-maintenance 306m² allotment in the sought-after suburb of Burpengary East, this stylish three-bedroom, two-bathroom home delivers the perfect combination of modern design, practicality and effortless living. Whether you're a first home buyer, downsizer or savvy investor, this beautifully presented residence is ready to impress. From its attractive rendered façade with contemporary cladding accents and tiled roof, to the spacious interiors filled with natural light, every detail has been thoughtfully designed to create a welcoming place to call home. At the heart of the home, the modern kitchen offers both functionality and style, featuring a 900mm oven with separate cooktop, pull-out rangehood, 20mm stone benchtops, tiled splashback, overhead cabinetry, generous pantry storage, double sink with drainer, dedicated fridge and microwave spaces, and a large window that floods the space with natural light. The open-plan living and dining area provides a spacious setting for everyday family living and entertaining, seamlessly connecting to the covered outdoor patio. Complete with a concrete slab and downlights, the alfresco area is perfect for relaxing with family and friends while enjoying the privacy of the fully fenced backyard. Timber plank flooring flows throughout the main living areas, complemented by a neutral colour palette that creates a timeless, modern feel. All three bedrooms are comfortably carpeted, while split-system air conditioning to both the master bedroom and living area ensures year-round comfort. Both bathrooms are finished with contemporary tiles and quality fixtures, featuring large mirrors, stylish vanities, chrome-framed showers, privacy blinds, and a full-sized bathtub in the main bathroom. Practicality continues outside with a panelled double lock-up garage complete with an external passage door providing convenient rear yard access, a double-width driveway, fly screens to all windows, blinds throughout, and a fully timber-fenced backyard designed for easy maintenance. Positioned with convenient footpath access to nearby parks and surrounding streets, this home offers a relaxed lifestyle in a growing family-friendly community. Property Features: 2022 build 3 spacious bedrooms with carpet 2 modern tiled bathrooms Double lock-up garage with external rear access door Double-width driveway Rendered façade with modern cladding feature Tiled roof Open-plan living and dining area Timber plank flooring throughout living areas Neutral colour palette with abundant natural light Air conditioning to the master bedroom and living area Stylish kitchen with 900mm oven, separate cooktop and pull-out rangehood 20mm stone benchtops Tiled splashback Overhead cabinetry and pantry storage Double sink with drainer Dedicated fridge and microwave spaces Covered rear patio (2.0m x 5.8m) with concrete slab and downlights Fully timber-fenced, low-maintenance backyard Fly screens to all windows Blinds throughout Footpath access to surrounding parks and local streets Close By – Burpengary East Shopping Centre – 3 Minutes (Approx. 1.5km) Burpengary Plaza – 8 Minutes (Approx. 5.8km) Burpengary Train Station – 10 Minutes (Approx. 6.8km) Bruce Highway Access – 5 Minutes (Approx. 3.5km) North Lakes (Westfield, IKEA & Costco) – 18 Minutes (Approx. 18km) Moreton Bay Boat Ramps & Waterfront – 10 Minutes (Approx. 8km) Reflections Park – 2 Minutes (Approx. 750m) Village Park – 2 Minutes (Approx. 900m) Schools – Morayfield East State School – 5 Minutes (Approx. 3.1km) Burpengary State Secondary College – 8 Minutes (Approx. 5.5km) St Eugene College – 9 Minutes (Approx. 6.3km) Burpengary State School – 10 Minutes (Approx. 7km) Birali Steiner School – 11 Minutes (Approx. 8.5km) Offering contemporary comfort, low-maintenance living and a fantastic location, this beautifully presented home is one not to be missed. Contact us today to arrange your inspection and discover everything this Burpengary East home has to offer. *** THIS PROPERTY IS CURRENTLY TENANTED UNTIL 28TH OF SEPTEMBER 2026 AND IS CURRENTLY RECEIVING $620 PER WEEK IN RENTAL RETURN *** For more information or to book an inspection contact Adam Charlton on 0408 909 957 Facebook: Movement Realty Instagram: movement_realty Disclaimer: All information contained herein is gathered from sources we believe to be reliable. However, we cannot guarantee its accuracy; we do not accept any responsibility for its accuracy and do no more than pass it on. Any interested persons should rely on their own enquiries.
RealistIQ deal score
Neutral value signal
0
/100
Review the estimated value range, comparable sales, suburb trends, and market signals for 86 Fraser Drive, Burpengary East before you inspect or make an offer.
Independent price check
RealistIQ estimate available
Market price guide unavailable for this listing.
12-month Property Outlook
What could this property be worth in 12 months if the local trend continues?
See Momentum and Stable modelled scenarios for this property.
Unlock PlusSee the 12-month outlook for this property.
From $29.90/month. Cancel anytime.
Before you inspect, check what similar properties actually sold for.
Unlock Plus to see the full list of comparable sales
Property features
Features detected from the listing details.
Comfort
Outdoor & building
Security & access
Listing details
- Status
- PRESENTING ALL OFFERS
Agent and agency
Unlock Plus to see the full list of comparable sales