86 Barkala Street, The Gap
Listing data updated 20 July 2026
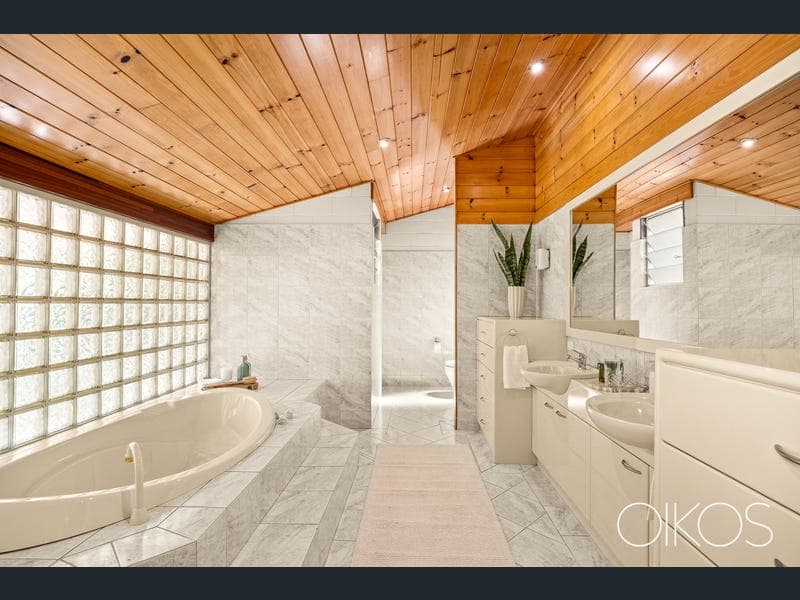
Positioned in a quiet, elevated pocket, this expansive residence offers a rare combination of size, flexibility and classic mid-century character, something that very rarely comes to market. Set on a north-facing 1,369m² block and offering over 500m² of internal living, the home is spread across five split levels, creating a great sense of space and separation for larger families or those wanting room to grow. Built to last this homes construction is commercial grade with solid foundations from suspended concrete slabs, block walls and reinforced footings and peers. it’s a solid home with a layout that’s been designed to last. The Mid-century features are a standout throughout, with cathedral ceilings, wide glass louvres and exposed timber classing adding warmth, natural light and airflow across the home. The central kitchen connects easily to multiple living and dining zones, flowing out to a large covered entertaining area overlooking the inground pool and spa, making it ideal for both everyday living and entertaining. There are seven bedrooms and five bathrooms in total, including a private master retreat occupying its own level with walk-in wardrobe and ensuite. A fully self-contained wing adds even more flexibility, complete with its own kitchen, bedrooms, bathroom and laundry, perfect for extended family, a teenage retreat or potential rental income. Additional living spaces, including a separate media/theatre room with projector, give you options to set the home up however suits your lifestyle. Outside, you’ll find multiple entertaining areas, a flat and usable backyard, and patio spaces with direct bedroom access, adding to the home’s practicality and separation. There’s also rear yard access via a second driveway, along with a double carport and three secure storage areas. Comfort is covered with air-conditioning, ceiling fans and a large solar system, while the cul-de-sac location keeps things quiet and private. Located close to shops, schools, cafes and public transport, and only a short drive to the CBD, this is a home that offers both convenience and space in equal measure. Key Features Include: • Rare mid-century home with original character features throughout • Over 500m² of internal living across five split levels • Elevated, north-facing 1,369m² block • Seven bedrooms, five bathrooms and multiple living zones • Fully self-contained wing with kitchen, bathroom and laundry • Multiple indoor and outdoor entertaining areas • Pool house, pool and spa • Private master retreat with walk-in wardrobe and ensuite • Dedicated media/theatre room with projector • Cathedral ceilings, glass louvres and exposed timber features • Solid suspended concrete slab construction • Double carport with three secure storage areas • Rear yard access via additional driveway • Flat, usable backyard • Extensive storage including wine cellar and utility spaces • Air-conditioning, ceiling fans and large solar system • Quiet cul-de-sac location A home of this scale and versatility is rarely available and an inspection is a must to fully appreciate what’s on offer.
RealistIQ deal score
Neutral value signal
0
/100
Review the estimated value range, comparable sales, suburb trends, and market signals for 86 Barkala Street, The Gap before you inspect or make an offer.
Independent price check
RealistIQ estimate available
Market price guide unavailable for this listing.
12-month Property Outlook
What could this property be worth in 12 months if the local trend continues?
See Momentum and Stable modelled scenarios for this property.
Unlock PlusSee the 12-month outlook for this property.
From $29.90/month. Cancel anytime.
Before you inspect, check what similar properties actually sold for.
Unlock Plus to see the full list of comparable sales
Property features
Features detected from the listing details.
Comfort
Kitchen & utilities
Outdoor & building
Security & access
Lifestyle & views
Listing details
- Status
- For Sale
Agent and agency
Unlock Plus to see the full list of comparable sales