85 Swann Road, Bellmere
Listing data updated 20 July 2026
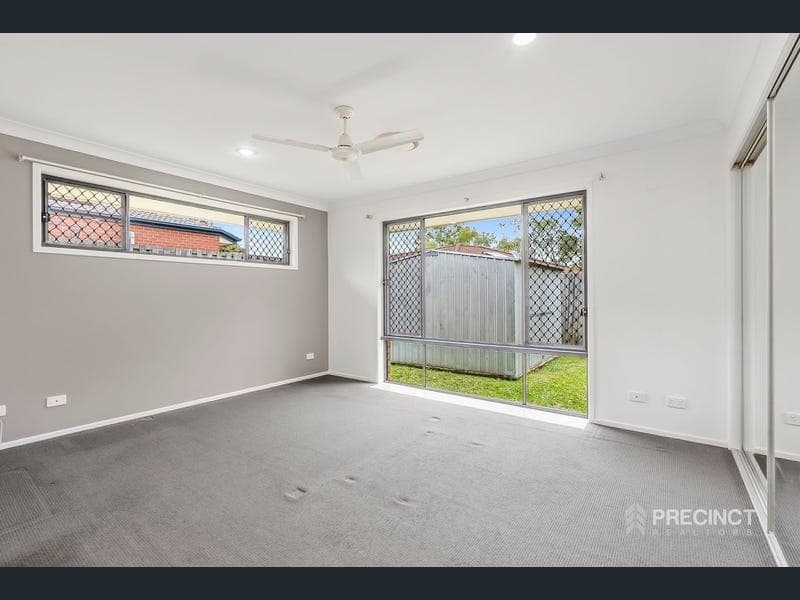
Imagine waking each morning to the peaceful sounds of nature, enjoying your coffee while overlooking tranquil parklands, and coming home to a residence that perfectly balances style, comfort, and convenience. Positioned in a sought-after pocket of Bellmere, this beautifully presented home offers an exceptional lifestyle with uninterrupted park views and everyday amenities just moments away. Designed with modern family living in mind, this spacious residence offers four generous bedrooms, two stylish bathrooms, a double lock-up garage, and multiple living areas. Featuring five-zoned ducted air-conditioning throughout, quality finishes, and an effortless indoor-outdoor flow, every detail has been thoughtfully considered to maximise comfort and functionality. At the heart of the home lies a contemporary kitchen complete with quality appliances, abundant storage, expansive bench space, and a built-in pantry. Perfectly positioned to overlook the open-plan living and dining areas, it creates a welcoming hub for entertaining guests or enjoying everyday family life. Step outside to your private alfresco entertaining area, where uninterrupted parkland views provide a peaceful backdrop rarely found. Whether you are hosting weekend barbecues, watching the kids play in the neighbouring reserve, or simply unwinding with a glass of wine as the sun sets, this outdoor retreat is sure to become your favourite place to relax. Offering the perfect blend of lifestyle, location, and low-maintenance living, this outstanding property will appeal to first home buyers, growing families, downsizers, and savvy investors alike. Property Features Land Size: 600m². Potential Rent: $700-$730 Per week Home Features • Four generous bedrooms • Five-zoned ducted air-conditioning throughout • Double lock-up garage with remote electric roller door • Security screens throughout • Separate laundry with linen storage • Two large linen cupboards • Private covered outdoor entertaining area • Double garden shed • Established low maintenance gardens • Directly adjoining beautiful parklands and nature reserve Master Retreat • Private ensuite • Built-in wardrobe • Ceiling fan • Ducted air-conditioning • Carpet • Large windows creating a light-filled atmosphere Bedrooms 2, 3 & 4 • Built-in wardrobes • Ceiling fans • Ducted air-conditioning • carpet Family Bathroom • Separate shower • Bathtub • Large vanity with generous bench space • Separate toilet Living Areas Formal Living Room • Spacious design • Ceiling fan • Ducted air-conditioning • Carpet • Large windows overlooking the park lands Open Plan Living & Dining • Light-filled design • Tiled flooring • Ceiling fan • Ducted air-conditioning • Sliding doors opening directly onto the entertaining area Kitchen • Dishwasher • Electric cooktop • Electric oven • Built-in pantry • Stainless steel double sink • Extensive bench space • Ample cabinetry and storage Location Enjoy the convenience of having everything you need only minutes from your doorstep. • Minutes to the proposed Waraba/Caboolture West Development • 4 minutes to Bellmere State School • 5 minutes to Bellmere Shopping Village (Woolworths, cafés, restaurants, pharmacy, dentist, Snap Fitness and specialty stores) • 7 minutes to Busy Bees Bellmere • 9 minutes to Tullawong State High School • 9 minutes to Grace Lutheran College • 10 minutes to Trader Dukes • 10 minutes to Caboolture CBD • 11 minutes to Caboolture Golf Club • 11 minutes to D'Aguilar Highway • 12 minutes to Caboolture Train Station • 12 minutes to Caboolture Square Shopping Centre • 14 minutes to St Columban's College • 15 minutes to Bruce Highway access • 15 minutes to Caboolture Hospital • 45 minutes to Brisbane Airport • 59 minutes to Brisbane CBD Whether you are searching for your first home, your forever family home, or a quality investment in a rapidly growing location, this exceptional park side residence delivers an enviable lifestyle with outstanding long-term value. Homes in locations like this are tightly held—do not miss your opportunity to make this one yours Disclaimer: While every effort has been made to ensure the accuracy of these particulars, no warranty is given by the vendor or the agent as to their accuracy. Interested parties should not rely on these particulars as representations of fact but must satisfy themselves by inspection or otherwise. Although high standards have been used in preparing this document, no legal responsibility can be accepted for any loss or damage resulting from the content or use of this information. Any photographs show only certain parts of the property as they appeared when taken. Areas, amounts, measurements, distances, and all other numerical information are approximate only. Note: Every care has been taken to verify the accuracy of the details in this advertisement; however, we cannot guarantee its correctness. Prospective purchasers are requested to take necessary action to satisfy themselves with any pertinent matters.
RealistIQ deal score
Neutral value signal
12
/100
Review the estimated value range, comparable sales, suburb trends, and market signals for 85 Swann Road, Bellmere before you inspect or make an offer.
Independent price check
Estimate vs market price guide
Market price guide is $60,000 above RealistIQ estimate
Use this as a second opinion and check the comparable sales below.
12-month Property Outlook
What could this property be worth in 12 months if the local trend continues?
See Momentum and Stable modelled scenarios for this property.
Unlock PlusSee the 12-month outlook for this property.
From $29.90/month. Cancel anytime.
Before you inspect, check what similar properties actually sold for.
Unlock Plus to see the full list of comparable sales
Property features
Features detected from the listing details.
Comfort
Kitchen & utilities
Outdoor & building
Security & access
Lifestyle & views
Listing details
- Status
- OFFERS OVER $869,000
Agent and agency
Unlock Plus to see the full list of comparable sales