85 Pohlman Street, Southport
Listing data updated 27 July 2026
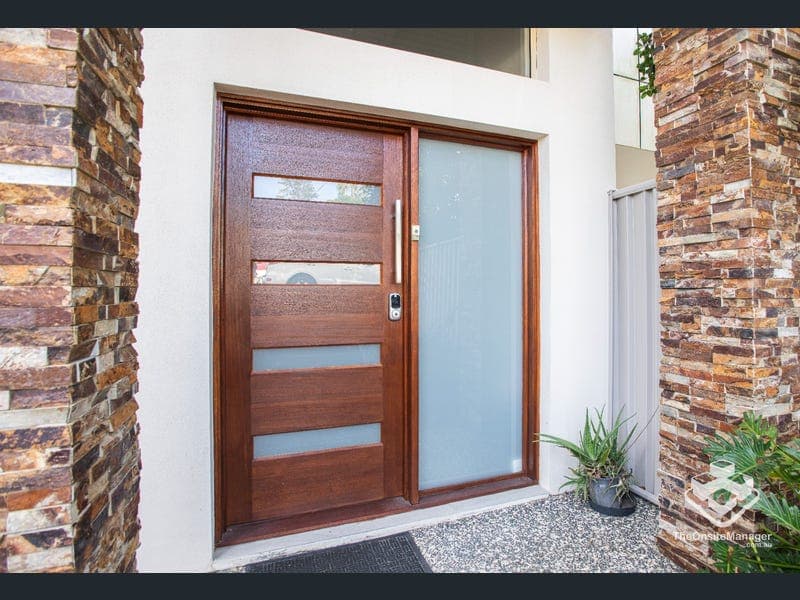
Built in 2016, this beautifully appointed duplex offers the perfect blend of modern comfort, quality finishes, and low-maintenance living, making it an exceptional opportunity for both owner-occupiers and astute investors. Set on a generous 498m allotment, the property is currently occupied by fabulous tenants, providing immediate rental income until the lease expires in October, offering flexibility for investors seeking strong returns or owner-occupiers planning a future move-in. Home Features: 4 generous bedrooms Master bedroom with ensuite and walk-in robe Well-sized additional bedrooms Stylish main bathroom plus downstairs powder room Secure double lock-up garage Multiple living areas Spacious open-plan living and dining Designer kitchen with quality appliances Stone benchtops Outdoor entertaining area Excellent storage throughout Low-maintenance yard High-quality new-build finishes throughout Perfectly positioned in one of Southport's most desirable locations, this home offers exceptional convenience and lifestyle benefits, with everything you need close at hand: The Broadwater Parklands which is ideal for walking, cycling, picnics, watersports and family recreation. Australia Fair Shopping Centre, offering extensive retail, dining and entertainment options. Ferry Road Markets, renowned for gourmet food, fresh produce and boutique shopping. Griffith University and Gold Coast University Hospital, both just a short drive away. Prestigious schools including The Southport School (TSS) and St Hilda's School. Easy access to the G Light Rail via nearby Southport and Queen Street stations. Multiple bus services within walking distance, providing effortless connectivity throughout the Gold Coast. The upper level features four generously sized bedrooms, including an impressive master suite complete with a private ensuite, walk-in wardrobe, and direct access to a balcony via sliding glass doors. The luxurious ensuite showcases floor-to-ceiling tiling, a double vanity, and contemporary tapware and shower fittings. Three additional bedrooms include built-in mirrored wardrobes, while the main bathroom is finished to a high standard with a bathtub, separate shower, toilet, floor-to-ceiling tiling, and modern fixtures. A third bathroom provides added convenience with a vanity, shower, toilet, and matching premium finishes. A spacious upstairs landing creates a versatile second living area, study space, or children's retreat and includes a large double-door storage cupboard. Ducted air conditioning and ceiling fans throughout ensure year-round comfort, while quality carpets add warmth to all bedrooms and living areas, complemented by tiles in wet areas. A striking timber and glass front entry opens into a welcoming foyer with high ceilings, creating an immediate sense of space and sophistication. The heart of the home is the expansive open-plan living, dining, and kitchen area, designed for effortless family living and entertaining. Large sliding doors seamlessly connect the interior to a generous covered patio and landscaped, turfed courtyard, providing an ideal indoor-outdoor lifestyle. The contemporary kitchen features quality cabinetry with soft-close doors and drawers, premium Bosch cooktop and rangehood appliances, a dishwasher, and ample storage. A substantial laundry is conveniently located adjacent to the kitchen. Additional features include a stylish powder room with floor-to-ceiling tiling and modern fittings, a ceiling fan in the main living area, and a double lock-up garage with direct access to the courtyard through a glass door. Whether you're seeking a premium family home, a secure investment with immediate rental income, or a property in one of the Gold Coast's strongest growth locations, this home presents outstanding value. Don't miss this outstanding opportunity to secure this premium Southport property.(Listing ID: 21183989 )
RealistIQ deal score
Neutral value signal
12
/100
Review the estimated value range, comparable sales, suburb trends, and market signals for 85 Pohlman Street, Southport before you inspect or make an offer.
Independent price check
Estimate vs market price guide
Market price guide is $217,000 above RealistIQ estimate
Use this as a second opinion and check the comparable sales below.
12-month Property Outlook
What could this property be worth in 12 months if the local trend continues?
See Momentum and Stable modelled scenarios for this property.
Unlock PlusSee the 12-month outlook for this property.
From $29.90/month. Cancel anytime.
Before you inspect, check what similar properties actually sold for.
Unlock Plus to see the full list of comparable sales
Property features
Features detected from the listing details.
Comfort
Kitchen & utilities
Outdoor & building
Security & access
Lifestyle & views
Listing details
- Status
- Offers over $1,300,000
Agent and agency
Unlock Plus to see the full list of comparable sales