85 Gibson Crescent, Bellbowrie
Listing data updated 16 Aug 2026
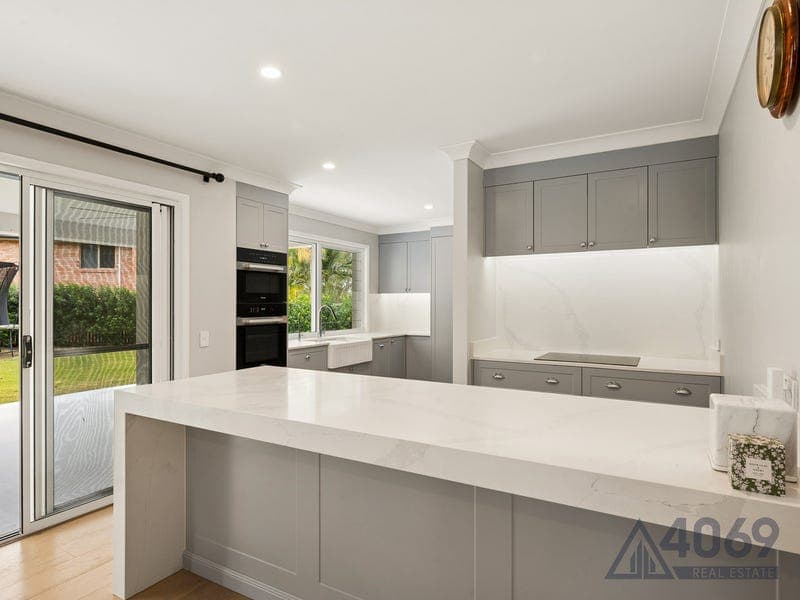
Opportunities to secure a property of this scale and calibre are incredibly rare. Positioned on a sprawling, beautifully landscaped 1,541m² block, this beautifully presented Bellbowrie home has been renovated from the ground-up and offers the perfect chance to live the dream lifestyle. Step inside to a welcoming main entrance with a grand foyer that boasts 5m raked ceilings, endless natural light and a warming wood-burning fireplace. The heart of the home is showcased by a stunning custom-designed kitchen featuring high-end Miele appliances throughout, premium stone benchtops and induction cooktop. With multiple living zones, a dedicated study, and a full ground-floor bathroom, this home offers high-end finishes whilst remaining flexible and comfort tailored to the needs of a growing family. The luxury doesn't just end on the ground floor, on the second floor the Master Suite has been transformed into a true escape. Complete with plush carpet, wide double door entry, a reading nook, walk-in-robe and large ensuite, complete with integrated ceiling shower, it boasts elegance and class. The additional bedrooms and bathroom extend this theme, with mirrored built-in-robes, plush carpet, ducted A/C and a floor-to-ceiling tile renovated bathroom. Where this property truly shines, however, is its spectacular outdoor haven designed for ultimate family enjoyment and effortless hosting. The crowning jewel is a brand-new, sprawling entertaining area featuring a striking high raked ceiling patio, creating an airy, architectural backdrop for year-round alfresco dining. This exceptional space overlooks a completely level, beautifully landscaped rear yard that provides a safe, park-like playground for children and pets within its secure, fully fenced perimeter. Practicality meets lifestyle with wide double gate side access—perfect for parking a boat or caravan—along with a handy garden shed for extra storage and even a large, ready-to-use chicken run for your own slice of sustainable suburban living. Located just moments from Moggill State School, Moggill Shopping Village, CBD bus routes, and local parks this property represents the pinnacle of acreage-style suburbia. Features: - 4 Bedrooms, Master with Ensuite and Walk-in Robe - Additional bedrooms with Built-in-robes - 2 additional bathrooms, fully renovated with floor-to-ceiling tiles and high end finishes. - Gourmet Kitchen with high end integrated Miele appliances and engineered stone benchtops - Engineered timber flooring throughout. - Open woodburning fireplace - Grand foyer with soaring 5m ceiling and custom curved staircase. - Sprawling entertaining area complete with large covered insulated patio. - Level and landscaped yard with established gardens. - Fully Fenced Backyard - 10.375kw solar system - Garden Shed - Double lock-up remote garage. - Large 1541m2 - Ducted A/C on second level - Split System A/C on ground floor This is a rare opportunity to secure a high-quality family home in a tightly held location. Contact 4069 Real Estate today to arrange your private inspection or to register your interest.
RealistIQ deal score
Neutral value signal
0
/100
Review the estimated value range, comparable sales, suburb trends, and market signals for 85 Gibson Crescent, Bellbowrie before you inspect or make an offer.
Independent price check
RealistIQ estimate available
Market price guide unavailable for this listing.
12-month Property Outlook
What could this property be worth in 12 months if the local trend continues?
See Momentum and Stable modelled scenarios for this property.
Unlock PlusSee the 12-month outlook for this property.
From $29.90/month. Cancel anytime.
Before you inspect, check what similar properties actually sold for.
Unlock Plus to see the full list of comparable sales
Property features
Features detected from the listing details.
Comfort
Kitchen & utilities
Outdoor & building
Security & access
Lifestyle & views
Listing details
- Status
- FOR SALE
Agent and agency
Unlock Plus to see the full list of comparable sales