841 Caboolture River Road, Upper Caboolture
Listing data updated 16 Aug 2026
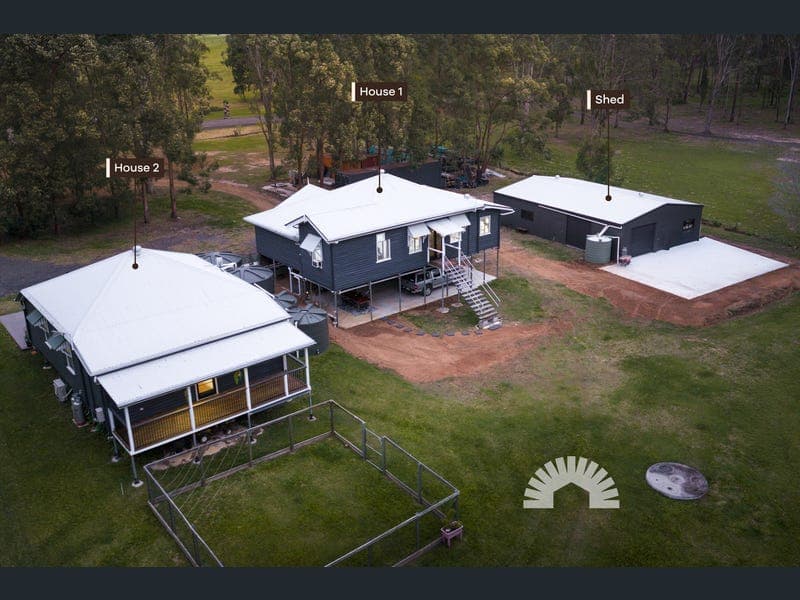
- There is something truly special about a Queenslander. The soaring ceilings, polished hardwood floors, wide verandahs and timeless charm create a feeling that simply can't be replicated. Set amongst the peaceful surrounds of Upper Caboolture, this remarkable property brings together two beautifully restored Queenslander homes on one incredible parcel of land, offering the perfect blend of history, character and modern comfort. Surrounded by leafy landscapes, quality schools, sporting facilities, parklands and everyday conveniences, this is the kind of home where memories are made and generations can grow together. The heart of the main residence is a stunning open plan kitchen, living and dining space where family naturally comes together. Framed by impressive 3.2-metre ceilings and rich timber flooring, the space is warm, welcoming and filled with natural light. The country-inspired kitchen is beautifully appointed with timber-look bench tops, a walk-in pantry, Falcon five-burner cooker, brand new range hood, Dishlex dishwasher and plenty of room to entertain. Just a short stroll away, the charming cottage offers its own beautifully finished open plan living, complete with hardwood flooring, air conditioning, a Belling gas cooktop, generous pantry, separate laundry and a rear deck that captures the breathtaking outlook across the property. The main home, built in 1925, and the cottage, originally built in 1905, celebrate the craftsmanship of a bygone era while providing all the comforts of modern living. Every detail, from the soaring ceilings and beautiful timber floors to the inviting outdoor entertaining areas, creates a home filled with warmth and personality. The enclosed front deck on the main house and an elevated rear deck on the cottage are made for long lunches, family celebrations and relaxing afternoons while taking in the uninterrupted outlook over the picturesque grounds. At the front of the property, a protected koala habitat adds to the peaceful atmosphere, while the huge 15m x 10m powered shed with epoxy flooring, multiple water tanks, Crimsafe security screens and extensive concreted parking provide exceptional practicality. Property Features: General & Outdoor • Main home Built 1925, Cottage 1905 • 15m x 10m powered shed with epoxy flooring • 2 x 22,700 Litre, 2 x 10,000 Litre tanks and one 5000 Litre. Property all on tank water. • Crimsafe screens on both resident doors • Hardwood flooring throughout both homes • Ceiling height in both homes - 3200mm • Cottage - separate internal laundry with access to outside • Cottage back deck overlooking beautiful backyard • Main home has a sun room at the front of the home • Concreted spaces for car accommodation at the front of the homes Living & Kitchen Main home: • Massive open plan kitchen, living and dining room • Reverse cycle air conditioning • 3.2m ceiling height • Walk in pantry • Timber look bench top • Dishlex dishwasher • Stainless steel sink • 5 burner Falcon stand alone cook top • Brand new Range hood • Hardwood timber floors Cottage • Open plan kitchen, living and dining room • Ceiling height - 3.2mm • Hardwood flooring • Ceiling fans • Main living with reverse cycle air conditioning • Belling 4 burner gas cooktop • Space for a dishwasher • Stainless steel sink • Double door pantry space • Separate internal laundry with access to outside • Back deck overlooking stunning backyard Bedrooms/Bathrooms: Main house • Ceiling fans throughout • Cathedral ceilings • King sized master bedroom • Massive walk in wardrobe for master bedroom • Queen sized 2nd bedroom • Built in wardrobe in bedroom 2 • Access to sun room from 2nd bedroom • Oversized 3rd bedroom • Seperate study/home office • Bathroom and laundry combine • Corner oversized shower Cottage • Queen sized bedrooms • Walk in wardrobes for both bedrooms • Stunning hardwood flooring • Ceiling fans in both bedrooms • Main bathroom with shower and standalone bathtub • Separate toilet School catchments • Minimbah State School Prep- Year 6 • Morayfield State High School Year 7- Year 12 Location • FoodWorks Upper Caboolture - Approx 5.3 km • ALDI Caboolture - Approx 12km • Caboolture Square Shopping Centre - Approx 12km • Morayfield Shopping Centre - Approx 8.9km If you've been searching for a property that offers more than just a house - a place where family can grow, memories can be made and the Queensland lifestyle can truly be enjoyed - this is the one. Contact Dylan and Liarna to arrange your inspection today.
RealistIQ deal score
Neutral value signal
12
/100
Review the estimated value range, comparable sales, suburb trends, and market signals for 841 Caboolture River Road, Upper Caboolture before you inspect or make an offer.
Independent price check
Estimate vs market price guide
Market price guide is 20%+ above RealistIQ estimate
Use this as a second opinion and check the comparable sales below.
12-month Property Outlook
What could this property be worth in 12 months if the local trend continues?
See Momentum and Stable modelled scenarios for this property.
Unlock PlusSee the 12-month outlook for this property.
From $29.90/month. Cancel anytime.
No reliable comparable sales found for this property.
Property features
Features detected from the listing details.
Comfort
Kitchen & utilities
Outdoor & building
Lifestyle & views
From description
Listing details
- Status
- OFFERS OVER $1,549,000