84 Montgomery Drive, Alexandra Hills
Listing data updated 16 Aug 2026
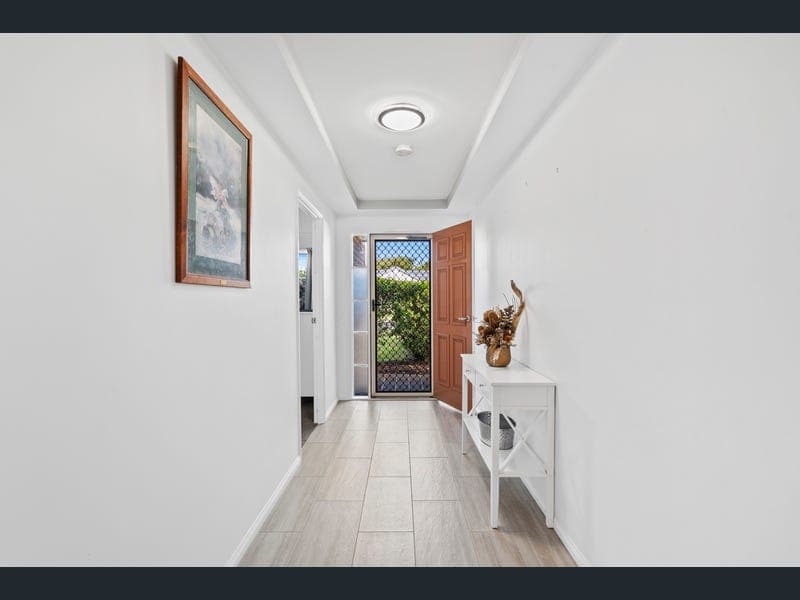
- From the moment you arrive, this beautifully maintained home makes an impression with its charming Federation-inspired façade and welcoming street appeal. Step inside and you'll immediately appreciate the wide entrance hallway, highlighted by an elegant tray ceiling, setting the tone for the quality and care found throughout. Designed for relaxed everyday living, the spacious open-plan family area forms the heart of the home, while a separate dining room provides flexibility for entertaining or family gatherings. The modern kitchen features Caesarstone benchtops, generous storage and a breakfast bar, allowing you to stay connected while preparing meals or enjoying time with family and friends. Glass sliding doors open seamlessly to your private backyard with an expansive covered alfresco area, extending your living space outdoors. Overlooking the fully fenced backyard, it's the perfect setting for weekend barbecues, morning coffee or simply relaxing while the children and pets enjoy the yard. The spacious main bedroom is privately positioned at the front of the home and features a walk-in robe, beautifully renovated ensuite, split air conditioning and ceiling fan. Two additional bedrooms, each with built-in robes and ceiling fans, are serviced by the family bathroom with a separate toilet at the rear of the house. Adding even more practicality, the double remote garage offers valuable drive-through access to the backyard, ideal for a trailer, small boat or simply making life that little bit easier. Property Features: • Charming Federation-inspired façade with timeless street appeal • Wide welcoming hallway featuring an elegant tray ceiling • Three generous bedrooms with built-in robes and ceiling fans • Spacious main bedroom with walk-in robe, renovated ensuite, split air conditioning and ceiling fan • Modern kitchen with Caesarstone benchtops, breakfast bar, and ample storage • Open-plan family living area plus separate dining room • Family bathroom with bath and separate toilet • Expansive covered outdoor entertaining area • Fully fenced, private low-maintenance backyard • Double remote garage with drive-through rear access • Garden shed for additional storage • Close to parks, playgrounds, walking tracks and public transport Whether you're buying your first home, downsizing without compromise or adding to your investment portfolio, this beautifully presented home offers comfort, practicality and timeless appeal from the day you move in. Positioned close to schools, shopping, parks, walking tracks and public transport, it delivers the easy Redlands lifestyle that continues to make Alexandra Hills such a sought-after place to call home. Additional Information: Built: Approx. 1999 Status: Owner Occupied Rates: Approx: $920/qtr (incl. water) Rental Appraisal: Approx. $750-$800/week Contact Lisa Stromborg on 0403 291 996 to arrange your private inspection. Disclaimer: All details and features of the property contained herein is gathered from sources we consider to be reliable. However, we cannot guarantee or give any warranty about the information.
RealistIQ deal score
Neutral value signal
12
/100
Review the estimated value range, comparable sales, suburb trends, and market signals for 84 Montgomery Drive, Alexandra Hills before you inspect or make an offer.
Independent price check
Estimate vs market price guide
Market price guide is $157,000 above RealistIQ estimate
Use this as a second opinion and check the comparable sales below.
12-month Property Outlook
What could this property be worth in 12 months if the local trend continues?
See Momentum and Stable modelled scenarios for this property.
Unlock PlusSee the 12-month outlook for this property.
From $29.90/month. Cancel anytime.
Before you inspect, check what similar properties actually sold for.
Unlock Plus to see the full list of comparable sales
Property features
Features detected from the listing details.
Comfort
Outdoor & building
Security & access
Lifestyle & views
From description
Listing details
- Status
- Serious Offers Over $1,150,000
Agent and agency
Unlock Plus to see the full list of comparable sales