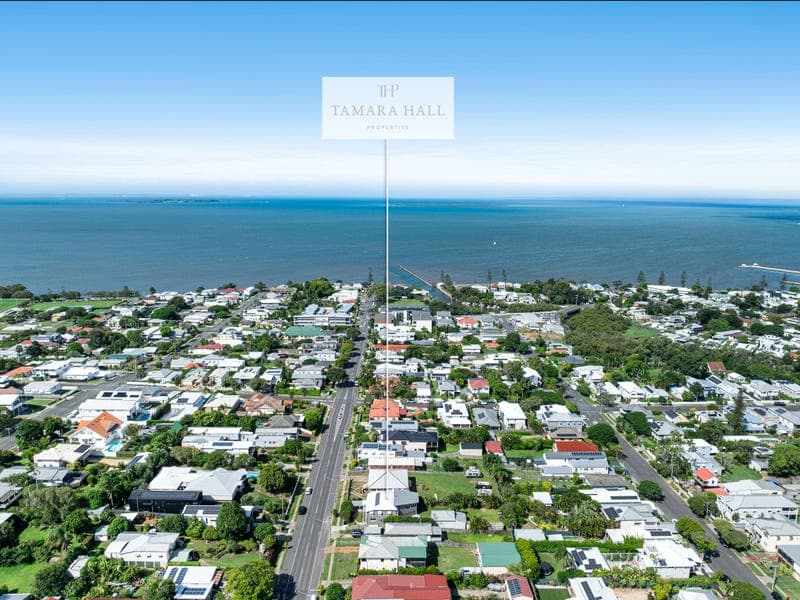
84 Glenora Street, Wynnum
Listing data updated 27 July 2026
Positioned on a generous 923sqm block, 84 Glenora Street is a thoughtfully maintained character home that combines traditional Queenslander charm with the flexibility modern family living requires. Elevated from the street, the home immediately reflects the architectural details of its era with decorative timberwork, classic balustrading and a welcoming front staircase leading to the main entry. Inside, the upper level forms the heart of daily living. The living and dining areas sit centrally within the floor plan, connecting naturally to the kitchen and creating an easy flow through the main spaces. Natural light fills the spaces throughout the day, reinforcing the openness typical of traditional Queensland homes. Four bedrooms are positioned across this level, including a spacious main bedroom with a walk-in robe. A centrally located bathroom services the remaining bedrooms. The lower level introduces an additional layer of living. A large multi-purpose area provides flexibility for modern households and is suitable for additional living space, guest accommodation, work-from-home use or a private area for teenagers or extended family. Additional bedrooms, a bathroom and laundry facilities complete this level. Outside, the scale of the block becomes immediately apparent. The 923sqm allotment provides an expansive backyard with generous lawn space and room for gardens, outdoor living or future additions. A covered outdoor entertaining area sits alongside the yard, while a separate double garage with additional storage is positioned toward the rear with easy driveway access. Located within an established pocket of Wynnum, the home sits close to local schools, parks, transport and the Wynnum foreshore. Key Features: • Character Queenslander with traditional timber detailing • 923sqm block • Four bedrooms on the upper level • Main bedroom with walk-in robe • Central family bathroom upstairs • Spacious living and dining areas • Functional kitchen with ample storage • Large multi-purpose living area on the lower level • Additional bedrooms and bathroom downstairs • Separate laundry • Covered outdoor entertaining area • Expansive backyard with established lawns • Separate double garage with storage • Additional driveway parking • Flexible layout suited to a range of living arrangements Property Disclaimer: In preparing this information, we have used our best endeavours to ensure the information contained herein is true and accurate but accept no responsibility and disclaim all liability in respect of any errors, inaccuracies or misstatements. Prospective purchasers should make their own enquiries to verify the information contained herein. All information provided by Tamara Hall Properties is supplied as a convenience to clients. Disclaimer: We have obtained this property information from sources we believe to be reliable; however, we cannot guarantee its accuracy. Prospective buyers are advised to carry out their own investigations.
RealistIQ deal score
Neutral value signal
12
/100
Review the estimated value range, comparable sales, suburb trends, and market signals for 84 Glenora Street, Wynnum before you inspect or make an offer.
Independent price check
Estimate vs market price guide
Market price guide is $217,000 above RealistIQ estimate
Use this as a second opinion and check the comparable sales below.
12-month Property Outlook
What could this property be worth in 12 months if the local trend continues?
See Momentum and Stable modelled scenarios for this property.
Unlock PlusSee the 12-month outlook for this property.
From $29.90/month. Cancel anytime.
Before you inspect, check what similar properties actually sold for.
Unlock Plus to see the full list of comparable sales
Property features
Features detected from the listing details.
Comfort
Kitchen & utilities
Outdoor & building
Security & access
From description
Listing details
- Status
- Best Offers Above $1.65M | By Mon 3 Aug ( Unless S
Agent and agency
Unlock Plus to see the full list of comparable sales