83 Topview Drive, Tanawha
Listing data updated 29 June 2026
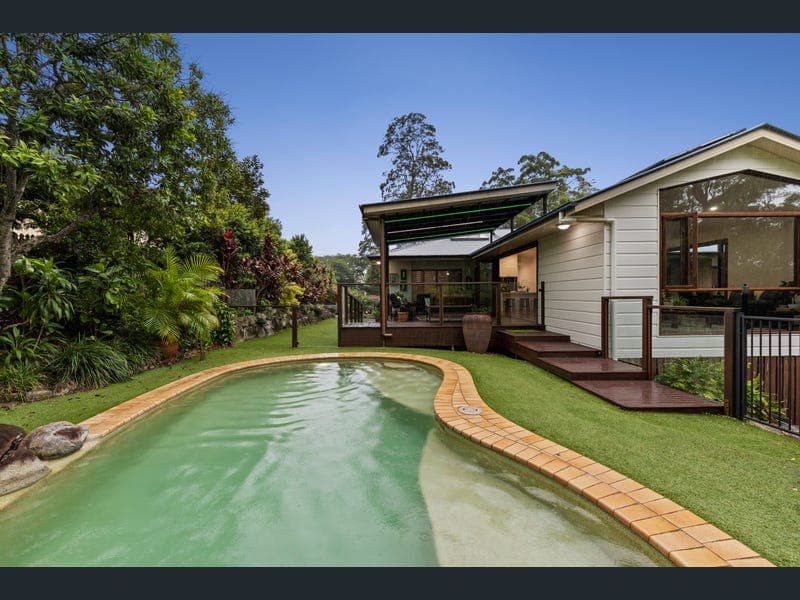
- Welcome to 83 Topview Drive, Tanawha - an executive residence of rare privacy and presence, set within one of Tanawha's most tightly held acreage enclaves. Positioned on an immaculate 4,951sqm, this refined family retreat delivers a sophisticated balance of architectural character, modern comfort and effortless liveability, all framed by established gardens and an elevated bushland backdrop. From arrival, the home makes a lasting impression. Spotted gum timber flooring, plantation shutters and dramatic cathedral ceilings create an immediate sense of scale and warmth, while a series of beautifully proportioned living zones transition seamlessly to two expansive covered alfresco decks - ideal for hosting with ease or enjoying quiet moments overlooking the natural surrounds. The newly renovated kitchen forms the centrepiece of the home, designed to executive standards with premium appliances, generous storage and seamless connection to indoor and outdoor entertaining spaces. On the lower level, a self-contained kitchenette provides exceptional versatility, offering an ideal solution for guests, extended family, professional studio use or dual living. This is a residence that delivers privacy without compromise, space without excess, and a lifestyle of calm refinement - all just minutes from Buderim Village, leading elite schools and key Sunshine Coast amenities. Executive Property Highlights: • Prestigious and private executive residence set on 4,951sqm with established gardens and bushland outlooks • Two expansive covered alfresco decks for year-round entertaining, including one overlooking the pool • Multiple refined living zones providing excellent separation for family or professional lifestyles • Spotted gum timber flooring, plantation shutters and striking raked cathedral ceilings • Designer renovated kitchen with stone benchtops, walk-in butler's pantry with sink, two dishwashers, dual ILVE ovens, gas cooking, extensive storage and breakfast bar/servery • Generous master retreat with walk-in robe and spacious ensuite • Three additional bedrooms, all well-proportioned and fitted with built-in wardrobes • Dedicated executive office or optional fifth bedroom with custom built-in cabinetry • 6kW solar system, ducted air-conditioning, plantation blinds and security screens • Concertina flyscreens to stacker doors opening to both alfresco zones • Lower-level Rumpus with new bar/kitchenette, ideal for guests, studio use or independent living • Modern renovated bathrooms throughout • Large under-house craft art room or secure storeroom with built-in shelving • Separate Gymnasium • Remote-controlled gated entry • Triple car accommodation, 8m x 3m shed, additional off-street parking and dedicated caravan or boat space • Town water and septic system • Sparkling pool and manicured gardens enhancing the acreage lifestyle • Natural rainforest surrounds with abundant birdlife and native flora Convenient access to Buderim Village, cafés, restaurants, elite schools and Sunshine Coast infrastructure Proudly presented by Lisa Krausz and the Ray White Maleny Team. Disclaimer: This property is being marketed without a price in accordance with Queensland legislation. As required under the Property Occupations Act 2014, a copy of the Form 2 Seller's Disclosure is available to all prospective purchasers upon request. All care has been taken in the preparation of this information; however, no warranty is given as to the accuracy of the details contained herein. Interested parties are encouraged to conduct their own independent enquiries. Entry to the property is strictly by inspection with a Ray White Maleny agent. Please do not enter the property unless accompanied by one of our agents, including prior to or after advertised Open For Inspections.
RealistIQ deal score
Neutral value signal
11
/100
Review the estimated value range, comparable sales, suburb trends, and market signals for 83 Topview Drive, Tanawha before you inspect or make an offer.
Independent price check
Estimate vs market price guide
Market price guide is $130,000 above RealistIQ estimate
Use this as a second opinion and check the comparable sales below.
12-month Property Outlook
What could this property be worth in 12 months if the local trend continues?
See Momentum and Stable modelled scenarios for this property.
Unlock PlusSee the 12-month outlook for this property.
From $29.90/month. Cancel anytime.
Before you inspect, check what similar properties actually sold for.
Unlock Plus to see the full list of comparable sales
Property features
Features detected from the listing details.
Comfort
Kitchen & utilities
Outdoor & building
Lifestyle & views
Listing details
- Status
- Offers Over $2.3M
Agent and agency
Unlock Plus to see the full list of comparable sales