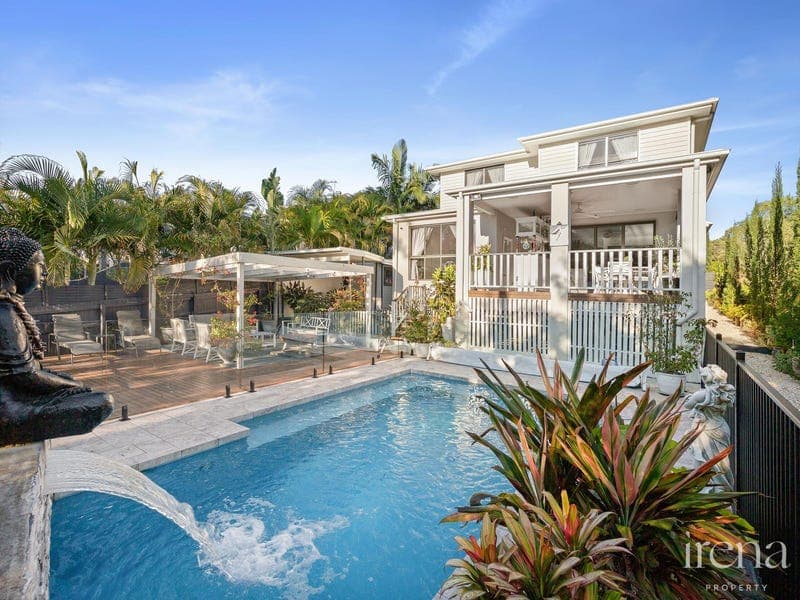
83 Ridgewood Drive, Brookwater
Listing data updated 13 July 2026
Set on a private, elevated site that captures sweeping sunset views across the mountain range, this architecturally inspired five bedroom residence bursts with French Provincial and Mediterranean soul. With only one neighbouring property and natural bushland wrapping the boundary on two sides, this property and its location are simply one of a kind. Generous in scale and thoughtfully finished, this is a home that offers considerable versatility for a growing family. Multiple living zones mean teenagers, guests and parents can all enjoy their own space without compromise. The impressive kitchen and butler's pantry are built for real life, busy households and entertaining, providing the perfect spot for connecting. A gas fireplace warms the lounge through winter, and when the weather lifts, the deck outside is right there waiting. Guests and older children will love the privacy of a separate bedroom and own ensuite. The master bedroom showcases a generous walk-in robe and stunning ensuite with freestanding bath, twin rainfall showerheads and heated flooring, adding to the luxe feel of the home. Crystal chandeliers throughout, including a statement piece brought from Melbourne, provide an elegance and character rarely seen. Outside, years of careful investment by the owners have produced something truly special. Rare bougainvillaea's sourced from Tamborine Mountain, pencil pines, climbing vines and seasonal flowering plantings wrap the home in colour all year round. The deck and pergola sitting areas feel more like an extension of the living room than a garden. The large, heated pool is a standout feature, complete with stone waterfall feature and frameless glass fencing, keeping the outlook clean and the children visible. Movie nights under the stars, long afternoons at the outdoor bar and fire pit evenings as the sun drops behind the mountains have never felt so intimate and memorable. Here are some more features, in summary: [ ] French Provincial-inspired five bedroom, three bathroom residence in the prestigious Brookwater Estate with forever sunset mountain views [ ] Master retreat with WIR, standalone bathtub, twin rainfall showerheads, heated flooring; downstairs guest bedroom with ensuite [ ] Grand vaulted ceilings, European-inspired gas fireplace, custom chandeliers [ ] Chef's kitchen with 40mm Caesarstone, dual Bosch ovens, gas cooktop and oversized butler's pantry [ ] Full outdoor entertaining space with pergolas, deck, projector, electric screen, surround sound and outdoor bar; large heated pool with stone waterfall feature, jets and glass fencing [ ] Near new Hamptons style shed, hidden vegetable garden, citrus grove, outdoor gym [ ] Impressive 13.2kW solar, 3-phase power, EV charging, hardwired Wi-Fi, underground 30,000L rainwater tank Minutes from Brookwater Golf and Country Club, Springfield Central Station, Orion Springfield Central, St Augustine's College and The Springfield Anglican College and approximately 35 minutes from Brisbane CBD. It's a beautiful home and one you truly need to experience in person. I would love to show you through so please feel free to call me, Irena, on 0404 099 041. With over 20 years as your dedicated Brookwater specialist, I can confidently say this is a home that captures hearts from the very first moment. Disclaimer: We have obtained this property information from sources we believe to be reliable; however, we cannot guarantee its accuracy. Prospective buyers are advised to carry out their own investigations.
RealistIQ deal score
Watch value signal
63
/100
Review the estimated value range, comparable sales, suburb trends, and market signals for 83 Ridgewood Drive, Brookwater before you inspect or make an offer.
Independent price check
Estimate vs market price guide
Market price guide is $295,000 below RealistIQ estimate
Use this as a second opinion and check the comparable sales below.
12-month Property Outlook
What could this property be worth in 12 months if the local trend continues?
See Momentum and Stable modelled scenarios for this property.
Unlock PlusSee the 12-month outlook for this property.
From $29.90/month. Cancel anytime.
Before you inspect, check what similar properties actually sold for.
Unlock Plus to see the full list of comparable sales
Property features
Features detected from the listing details.
Comfort
Kitchen & utilities
Outdoor & building
Lifestyle & views
Listing details
- Status
- Offers Over $2,000,000 Negotiable
Agent and agency
Unlock Plus to see the full list of comparable sales