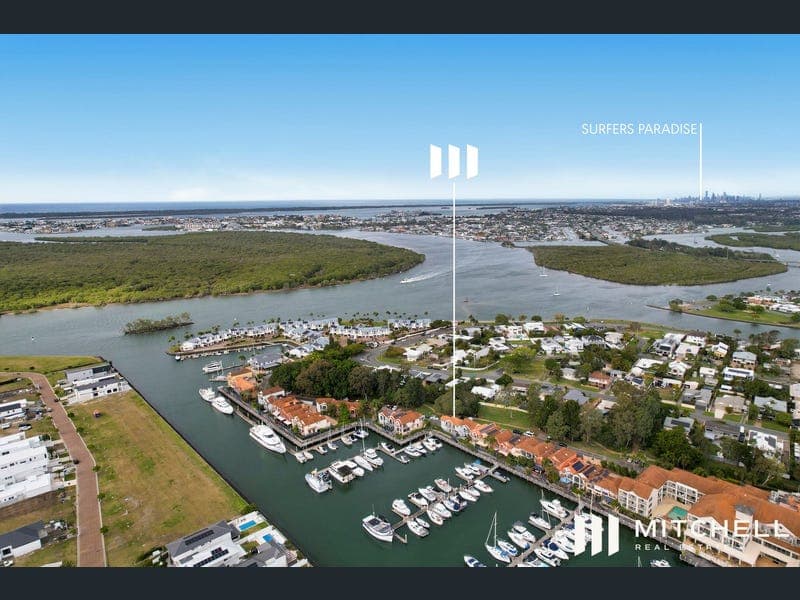
82 John Lund Drive, Hope Island
Listing data updated 27 July 2026
- Exclusive Waterfront Living with Marina Views in the Heart of Hope Island Positioned within one of Hope Island's most desirable waterfront communities, this beautifully appointed end townhouse offers a rare opportunity to enjoy a relaxed coastal lifestyle with uninterrupted marina outlooks and direct access to the Broadwater. Set over two levels and enjoying the privacy of an end position with only one adjoining neighbour, this light-filled residence combines modern upgrades, versatile living options, and resort-style amenities to create the ultimate low-maintenance waterfront retreat. Currently configured as a spacious two-bedroom residence, the home can be easily converted back to its original three-bedroom layout, providing flexibility for families, investors, or those seeking additional living space. The stunningly renovated bathrooms showcase contemporary finishes and a luxurious feel, while the staircase and entire upper level have been transformed with beautiful oakwood engineered timber flooring and elegant frameless glass balustrading, creating a sophisticated modern coastal aesthetic. Property features include: • Prime end townhouse position with only one common wall and enhanced privacy • Spectacular marina and water views with a desirable north-facing aspect • Currently set up as a spacious two-bedroom layout with easy conversion back to three bedrooms • Stunningly renovated bathrooms with stylish contemporary finishes • Brand new oakwood engineered timber flooring throughout staircase and upper level • Frameless glass balustrading enhancing the modern open feel of the home • Spacious open-plan living, dining and kitchen area flowing seamlessly outdoors • Expansive entertaining deck overlooking the marina — perfect for relaxing or hosting guests • Quality kitchen featuring granite benchtops, dishwasher, ample cabinetry, cooktop and separate oven/grill • Resort-style complex facilities including two swimming pools, tennis court, BBQ areas, landscaped gardens and walking paths Additional highlights include secure single garage with under-stair storage, split-system air-conditioning, built-in wardrobes, downstairs powder room plus shower, and a gated pedestrian pathway providing direct access to the marina boardwalk. For boating enthusiasts, the location is truly exceptional with bridge-free access to the Broadwater, Seaway and beyond, allowing you to enjoy the freedom of coastal living without compromise. From your private deck, watch boats drift through the marina during the day before enjoying spectacular sunsets over the water in the evening. This is a home designed for those who appreciate tranquillity, convenience, and a lifestyle centred around the water. Residents enjoy access to an impressive range of onsite facilities, while the home is ideally located just moments from Hope Island Marketplace, Coles, restaurants, cafes, Sanctuary Cove's renowned dining and shopping precinct, world-class golf courses, schools, the M1, beaches, and all that the northern Gold Coast has to offer. Whether you're searching for a permanent waterfront residence, an investment opportunity, or a peaceful coastal escape, 82 John Lund Drive presents an outstanding opportunity to secure your place in one of Hope Island's most sought-after locations. Disclaimer: Every endeavour has been made to provide accurate information regarding this property; Mitchell's Real Estate Group reserves the right to advise any prospective purchaser to conduct their own independent enquiries prior to purchase.
RealistIQ deal score
Neutral value signal
0
/100
Review the estimated value range, comparable sales, suburb trends, and market signals for 82 John Lund Drive, Hope Island before you inspect or make an offer.
Independent price check
RealistIQ estimate available
Market price guide unavailable for this listing.
12-month Property Outlook
What could this property be worth in 12 months if the local trend continues?
See Momentum and Stable modelled scenarios for this property.
Unlock PlusSee the 12-month outlook for this property.
From $29.90/month. Cancel anytime.
Before you inspect, check what similar properties actually sold for.
Unlock Plus to see the full list of comparable sales
Property features
Features detected from the listing details.
Comfort
Kitchen & utilities
Outdoor & building
Security & access
Lifestyle & views
Listing details
- Status
- Wake Up to Water Views
Agent and agency
Unlock Plus to see the full list of comparable sales