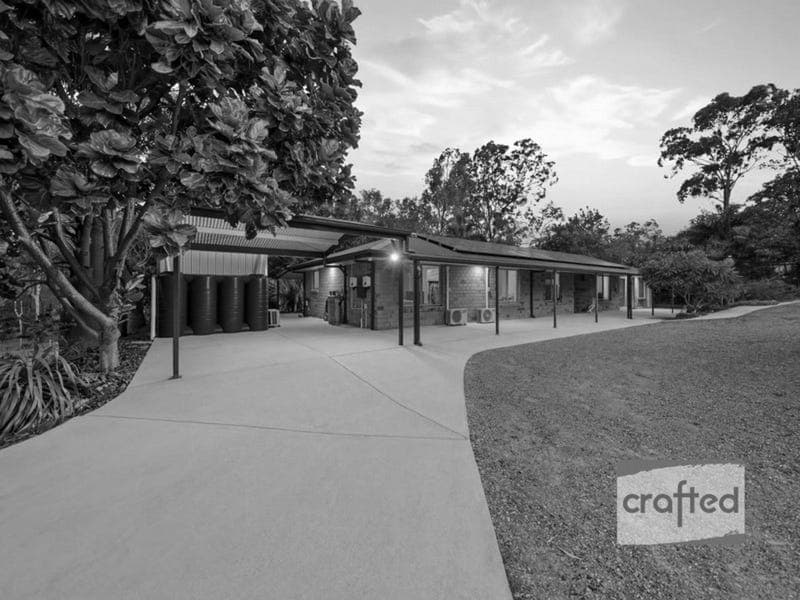
82 Huntingdale Drive, Greenbank
Listing data updated 8 June 2026
- · CONNECT - Reach out to discuss or schedule a viewing. We're eager to assist you! · REQUEST - Building and Pest Report + REIQ Contract of Sale + Title Search · BUY NOW - Submit your offer now to secure the home. This expansive homestead‑style property invites buyers who want room to breathe, multiple living zones and a lifestyle surrounded by nature and tranquillity. Inside, the home offers a galley‑style kitchen, four bedrooms including two ensuited rooms, generous family spaces and practical comforts such as split‑system air‑conditioning, security features and a versatile powered multi‑purpose room. Outdoors, the huge patios, above‑ground pool, triple garage, carport, garden sheds, large water capacity and an impressive collection of feature and fruit trees create a private, self‑sufficient retreat. The sellers have loved the wildlife, the entertaining spaces and the peaceful setting, and now this exceptional lifestyle property is ready for someone new to make it their own. — BED / ROOMS — - 4 x Bedrooms with Built‑In Wardrobes - 3 x Bedrooms with Ceiling Fans + 2 x Bedrooms with Air‑Conditioning - Master Suite: King‑Size Ready + Walk‑In Wardrobe + Air‑Conditioning + Recently Refurbished Ensuite — BATH — - 3 x Bathrooms Total - Includes 2 x Ensuites + 1 x Separate Toilet — KITCHEN — - Galley‑Style Kitchen with Laminate Benchtops - Ample Cupboard Storage - Gas Cooktop + Gas Oven — LIVING (a) – Lounge Room — LIVING (b) – Huge Family Room with Ensuite Access — LIVING (c) – Dining Room Off the Kitchen — INDOOR FEATURES — - 4 x Split‑System Air‑Conditioners - 3 x Ceiling Fans in Bedrooms - Security Screens + CCTV + Alarm System - Roof Insulation + Colorbond Roof on All Exterior Structures (New 2024/25) - LED Interior & Exterior Lighting + Floodlights + Under‑Eave Lighting - Timber Blinds - 32 Solar Panels (10kW System) - Onsite Enviro Waste Treatment Unit - Tiled Flooring Throughout + Vinyl in Family Room - Self‑Contained Lockable Multi‑Purpose Room (5m x 3m) — Powered, Air‑Conditioned, Fully Lined, Security Screens (Ideal for Gym, Office or Retreat) — FAVOURITE LIFESTYLE FEATURES — - Large Family Home with Multiple Living Spaces - Extensive Under‑Roof Outdoor Entertaining Areas - Above‑Ground Pool - Abundant Bird & Wildlife: Cockatoos, Galahs, King Parrots, Kookaburras, Curlews, Magpies, Butcher Birds, Currawongs, Noisy Miners, Leatherbacks, Friar Birds, Crows & Local Possums — OUTSIDE HOME — - Extra‑Large Insulated Patio + Front & Rear Verandas - Chlorine Above‑Ground Pool - 9m x 6m Triple Garage (1 x Remote Door) + Single Carport (Fits 2 Small Cars) - 2 x Garden Sheds - Established Feature Trees: QLD Bottle Trees, Jacarandas, Poincianas, Leopard Trees - Fruit Trees: Mandarin, Orange, Macadamia, Lychee, Pear, Banana Varieties, Fig, Loquat, Mulberry, Olive, Fiddle Leaf + Various Gardens — OUTSIDE FEATURES — - 44,000L House Water Supply + Additional 2 x 5,000L Tanks + 1 x 2,500L Tank - 10kW Solar System - Gas Cooking & Gas Hot Water (LPG) - Fully Fenced Perimeter + Rear Paddock Fenced Separately - 3 x Gate Access Points to Rear Paddock - Dual Front Gate Access to Concrete Driveway Leading to 3‑Bay Garage — OTHER INFORMATION — - Built By: Tamawood - Style: Homestead - Year Built: 2003 (23 Years Old) - Key Renovation: Main Bedroom Ensuite (1 Year Old) - Council Rates: Approx. $600 per Quarter ------------------------------------------------------------------------------------- Note: The outline shown on the aerial photos is for illustrative purposes only and is intended as a guide to the property boundary. However, we cannot guarantee its accuracy and interested parties should rely on their own enquiries. Also the measurements are approximate plus the potential suggestions have not been investigated with council and interested parties should rely on their own enquiries.
RealistIQ deal score
Neutral value signal
0
/100
Review the estimated value range, comparable sales, suburb trends, and market signals for 82 Huntingdale Drive, Greenbank before you inspect or make an offer.
Independent price check
RealistIQ estimate available
Market price guide unavailable for this listing.
12-month Property Outlook
What could this property be worth in 12 months if the local trend continues?
See Momentum and Stable modelled scenarios for this property.
Unlock PlusSee the 12-month outlook for this property.
From $29.90/month. Cancel anytime.
Before you inspect, check what similar properties actually sold for.
Unlock Plus to see the full list of comparable sales
Property features
Features detected from the listing details.
Comfort
Kitchen & utilities
Outdoor & building
Security & access
Lifestyle & views
Listing details
- Status
- — Contract - N E G O T I A T E D —
Agent and agency
Unlock Plus to see the full list of comparable sales