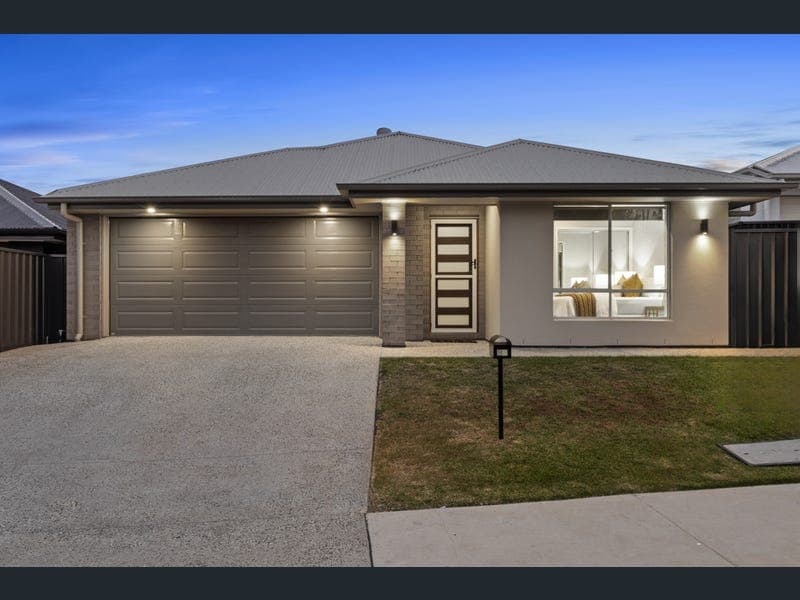
81 Carnarvon Drive, South Ripley
Listing data updated 16 Aug 2026
- Built by the award-winning Coral Homes, this exceptional family residence at 81 Carnarvon Drive, South Ripley combines contemporary design, premium finishes and outstanding energy efficiency in one of South Ripley's most sought-after family communities. Thoughtfully designed for modern family living, the home offers an expansive open-plan layout that flows effortlessly to the covered outdoor entertaining area and sparkling in-ground swimming pool, creating the perfect space to entertain guests or relax with family all year round. The stunning kitchen is the heart of the home, featuring quality appliances, an electric cooktop and oven, a generous walk-in pantry and ample bench space, making meal preparation both practical and enjoyable. The spacious master suite offers a private sanctuary complete with a walk-in wardrobe and a luxurious ensuite featuring a freestanding bath. Ducted air conditioning and ceiling fans throughout ensure year-round comfort, while flyscreens to doors and windows add everyday practicality. Designed with sustainability in mind, the home features an impressive 13kW solar system with battery storage, helping to significantly reduce electricity costs. Outside, exposed aggregate concrete surrounds the home, complemented by Colorbond fencing, a remote-controlled pool light, pool cleaner and beautifully finished low-maintenance outdoor spaces. Property Features • Built by the award-winning Coral Homes • 13kW solar system with battery storage • Sparkling in-ground swimming pool • Remote-controlled pool lighting • Pool cleaner and chlorinator • Spacious open-plan living and dining • Modern kitchen with electric cooktop and oven • Walk-in pantry • Master suite with walk-in wardrobe and freestanding bath • Ducted air conditioning throughout • Ceiling fans throughout • Flyscreens to doors and windows • Exposed aggregate concrete surrounding the home • Colorbond fencing • Garage with remote access • Water pump • Smoke alarms Location Highlights Perfectly positioned in the thriving suburb of South Ripley, this home places you within easy reach of everything a growing family needs, including: • Minutes to Ripley Valley State School • Close to Ripley Valley State Secondary College • Easy access to Deebing Heights State School • Just minutes from Ripley Town Centre, featuring Coles, cafés, restaurants, medical services and specialty retailers • Surrounded by parks, playgrounds, walking and cycling trails • Close to childcare centres and sporting facilities • Approximately 15 minutes to Ipswich CBD • Approximately 20 minutes to Springfield Central, Orion Shopping Centre and the train station • Convenient access to the Cunningham and Centenary Highways for an easy commute to Brisbane • This is an exceptional opportunity to secure a quality-built Coral Homes residence that offers luxury, energy efficiency and an unbeatable family lifestyle in one of South East Queensland's fastest-growing communities. Contact Xavier Tofilau today to arrange your private inspection or attend one of our upcoming open homes. Disclaimer: We have in preparing this advertisement used our best endeavors to ensure the information contained is true and accurate but accept no responsibility and disclaim all liability in respect to any errors, omissions, inaccuracies or misstatements contained. Prospective purchasers should make their own enquiries to verify the information contained in this advertisement..
RealistIQ deal score
Neutral value signal
12
/100
Review the estimated value range, comparable sales, suburb trends, and market signals for 81 Carnarvon Drive, South Ripley before you inspect or make an offer.
Independent price check
Estimate vs market price guide
Market price guide is close to RealistIQ estimate
Use this as a second opinion and check the comparable sales below.
12-month Property Outlook
What could this property be worth in 12 months if the local trend continues?
See Momentum and Stable modelled scenarios for this property.
Unlock PlusSee the 12-month outlook for this property.
From $29.90/month. Cancel anytime.
Before you inspect, check what similar properties actually sold for.
Unlock Plus to see the full list of comparable sales
Property features
Features detected from the listing details.
Comfort
Kitchen & utilities
Outdoor & building
Security & access
Listing details
- Status
- Offers Over $1,200,000
Agent and agency
Unlock Plus to see the full list of comparable sales