805/43 Wyandra Street, Teneriffe
Listing data updated 6 July 2026
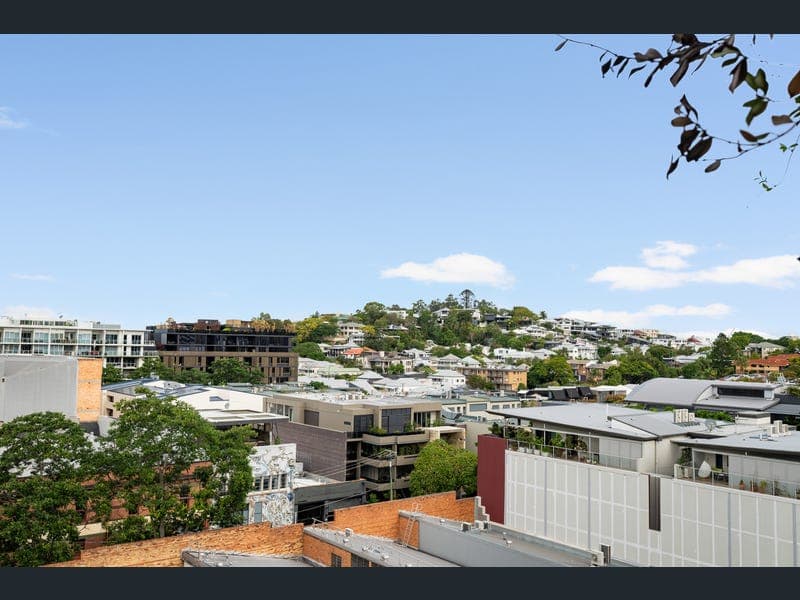
Few addresses in Teneriffe carry the quiet prestige of Y43 - Cavcorp's tightly held boutique development of just 52 residences across 9 levels, set against Teneriffe Hill and steps from Gasworks. This intelligently planned two-bedroom, two-bathroom corner residence offers 84m² of generously proportioned internal space and a 15m² wraparound balcony, with the kind of separation, storage and considered layout rarely found at this footprint. The open-plan living and dining opens through full-height stackable glass sliders to a private corner balcony framing the leafy Teneriffe Hill aspect - an elevated, green and genuinely peaceful and bright south-east aspect. The gourmet kitchen with stone benchtops, full-height joinery, mirror splashback and stainless steel European appliances anchors the space. Both bedrooms sit at opposite ends of the apartment, delivering real separation between the master and second bedroom. The master features a walk-in robe with generous double hanging, an ensuite with mirrored vanity and semi-recessed basin, and acoustic, tinted glazing with block-out curtains and direct balcony access. The second bedroom enjoys its own bathroom with a soaking tub. A dedicated study with built-in joinery sits between - purpose-built for WFH without sacrificing a bedroom. Apartment Features: • Corner position with Teneriffe Hill aspect • 84m² internal + 15m² wraparound balcony (99m² total) • Two bedrooms with maximum separation, each with an adjoining bathroom • Master with walk-in robe and double hanging • Dedicated study with built-in joinery • Guest bathroom with bathtub • Stone kitchen with full-height joinery, pantry, mirror splashback and gas cooktop • Stainless steel European appliances • Floor-to-ceiling stackable glass sliders to balcony • Air-conditioning to living and both bedrooms • Acoustic and tinted bedroom glazing with block-out curtains • Separate laundry with dryer • Linen and broom storage • Private basement car parking + 5 visitor spaces • 24-hour CCTV security and audio intercom with swipe access • Super-fast Fibre NBN, Foxtel and Free-to-Air provision • Smoke-free building Rooftop Amenity Y43's rooftop offers an ultra-luxurious tiled swimming pool immersed in all-day sun, European sun lounges and a beautifully landscaped roof terrace with framed city views - a quiet, sun-drenched escape one level above the apartment. Teneriffe at Your Doorstep Step outside and you're immediately within one of Brisbane's most consistently desirable pockets. Gasworks Plaza, Woolworths, The Standard Market, Evra Market and the Wine Emporium are all moments away. James Street, the Calile Hotel, Howard Smith Wharves and New Farm Park are within easy reach, as are the CityCat, Blue CityGlider and city-bound transport links. CBD 1.6km, Brisbane Airport 15 minutes via the tunnel.
RealistIQ deal score
Neutral value signal
13
/100
Review the estimated value range, comparable sales, suburb trends, and market signals for 805/43 Wyandra Street, Teneriffe before you inspect or make an offer.
Independent price check
Estimate vs market price guide
Market price guide is $126,000 above RealistIQ estimate
Use this as a second opinion and check the comparable sales below.
12-month Property Outlook
What could this property be worth in 12 months if the local trend continues?
See Momentum and Stable modelled scenarios for this property.
Unlock PlusSee the 12-month outlook for this property.
From $29.90/month. Cancel anytime.
Before you inspect, check what similar properties actually sold for.
Unlock Plus to see the full list of comparable sales
Property features
Features detected from the listing details.
Comfort
Kitchen & utilities
Outdoor & building
Security & access
Lifestyle & views
From description
Listing details
- Status
- Offers over $1,295,000
Agent and agency
Unlock Plus to see the full list of comparable sales