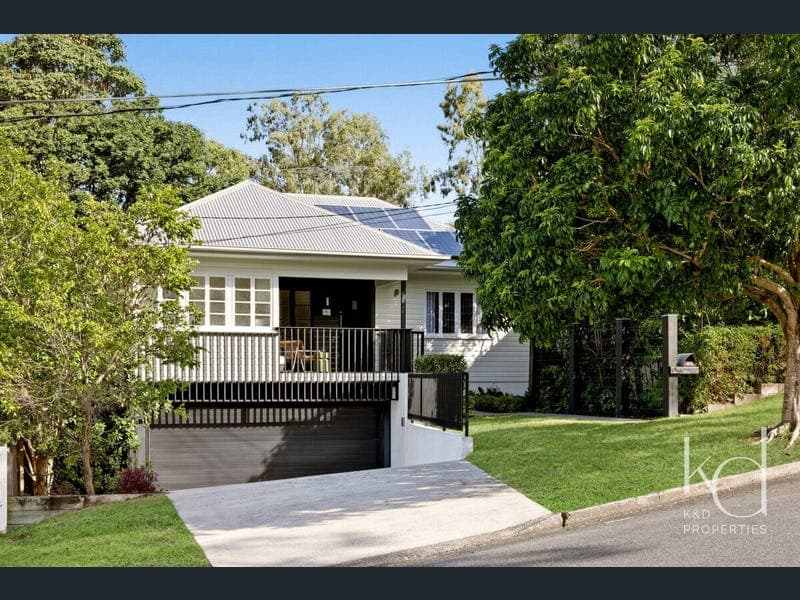
80 Saint Johns Avenue, Ashgrove
Listing data updated 6 July 2026
- Tucked away in the sought-after enclave of St John's Wood, 80 St John's Avenue is a beautifully renovated post-war home, effortlessly blending classic 1948 charm with a contemporary architecturally designed expansion. Nestled in a leafy, peaceful pocket, this expansive family residence offers a rare sense of privacy, just minutes from the heart of Ashgrove. Upon entry, this home unfolds into a spacious upstairs level, where a generous lounge welcomes you, adjoined by a quiet, purposeful office space. Polished hardwood floors and traditional timber windows reflect the warm, timeless character of the original home, while square-set ceilings and statement openings hint at the expanded living spaces beyond. Flowing through to the dining room, and continuing the hardwood flooring and crisp white walls, the traditional living area quietly transforms into a sleek, modern kitchen and breezy indoor-outdoor rear deck elevated above the backyard. The light filled guest room and beautifully appointed main bathroom sit to the front, while a luxurious primary suite with ensuite and walk-in robe overlooks the greenery to the rear, and the entire space has a bright and calming atmosphere. This home expands further downstairs, with a large family room that leads to a secluded, covered patio and an expansive open-air terrace, both surrounded by leafy gardens and established trees. With two more generously sized and private bedrooms and another well-appointed bathroom, this space has been plumbed for the addition of a future second kitchen and lends itself to growing families, multigenerational living, or a home-based business. A separate laundry with cabinetry, double garage, and an extra space for a workshop all add to this home's delightful balance of adaptability, functionality, and contemporary presentation. Key Features • 1948 build with a 2010 raise and extension • Architecturally designed • 4-bedroom home with 2 bedrooms upstairs, and 2 down • 2 main bathrooms • Primary ensuite • Hardwood floors • Renovated kitchen with stone benchtops • Indoor-outdoor upstairs deck • Covered and private downstairs patio • Expansive open-air terrace • 5.5kW solar • 20,000L water storage in addition to town water • Split-system & ducted air conditioning • Ceiling fans • Freshly painted throughout • Newly laid carpets • Plumbing available for the addition of a second kitchen downstairs Living in Ashgrove and St John's Wood is a lifestyle choice popular with all generations of families. Surrounded by tree-lined streets, and with easy access to parks along Enoggera Creek, the area has a welcoming village atmosphere. This home is in walking distance of cafés and boutique shops, and with highly regarded schools nearby and effortless access to the CBD, this home offers a happy-at-home energy in one of Brisbane's most family-friendly suburbs. Local Driving Distances • Ashgrove State School: walkable • Marist College Ashgrove: walkable • Mater Dei Catholic Primary School: walkable • Mt St Michaels College: 8 mins • QUT Kelvin Grove Campus: 16 mins • Nearest Bus to Brisbane CBD: walkable • St Johns Wood Scouts: walkable • The Woods early Education Centre: walkable • Taylor Range Country Club: walkable • Ashgrove Shopping Village: 10 mins • Brisbane CBD: 18 mins • Brisbane Airport: 28 mins • Sunshine Coast: 1 hr 15 mins For more information about this impressive property, please feel free to give Danielle a call: 0433 182 849. Information contained on any marketing material, website or other portal should not be relied upon and you should make your own enquiries and seek independent advice in relation to any property advertised or the information provided. .
RealistIQ deal score
Neutral value signal
11
/100
Review the estimated value range, comparable sales, suburb trends, and market signals for 80 Saint Johns Avenue, Ashgrove before you inspect or make an offer.
Independent price check
Estimate vs market price guide
Market price guide is close to RealistIQ estimate
Use this as a second opinion and check the comparable sales below.
12-month Property Outlook
What could this property be worth in 12 months if the local trend continues?
See Momentum and Stable modelled scenarios for this property.
Unlock PlusSee the 12-month outlook for this property.
From $29.90/month. Cancel anytime.
Before you inspect, check what similar properties actually sold for.
Unlock Plus to see the full list of comparable sales
Property features
Features detected from the listing details.
Comfort
Kitchen & utilities
Outdoor & building
Security & access
Lifestyle & views
Listing details
- Status
- Offers Over $2,200,000
Agent and agency
Unlock Plus to see the full list of comparable sales