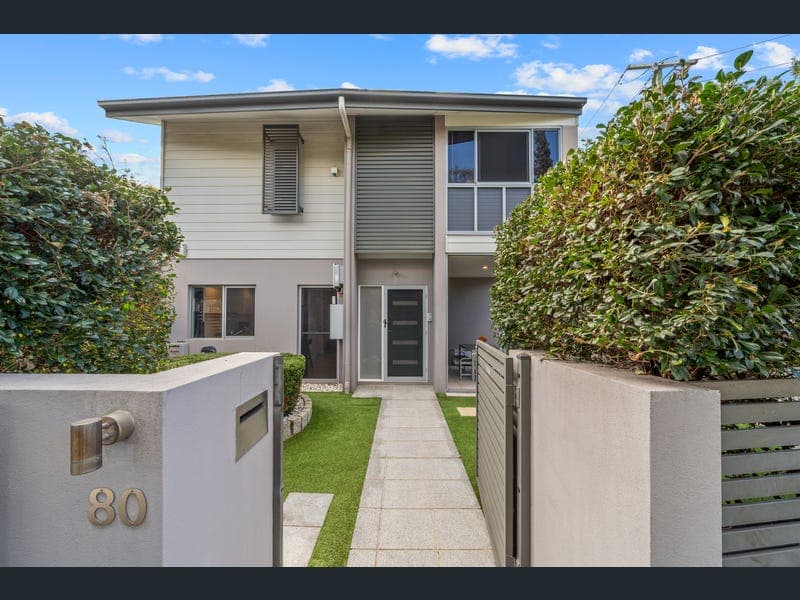
80 Lamington Avenue, Ascot
Listing data updated 16 Aug 2026
- Nestled in the heart of Ascot, this freehold home is immersed in an amenity rich locale offering the perfect blend of lifestyle, convenience, and comfort. This is an exceptional opportunity to enjoy one of the area's most sought-after locations. - North/South facing aspect - Freehold home - Pet friendly - 2011 construction - Security system (back to base) - Security camera system - 10.52Kw solar system - Corner block position - 2 bedrooms featuring: > The primary, perfect for those who value their own space, features air-conditioning, ceiling fan, downlighting, carpet flooring, walk-in robe, louver windows, security mesh, vertical blinds, ensuite and private enclosed balcony. > Bedroom 2 features air-conditioning, ceiling fan, downlighting, carpet flooring, built-in robe, louver windows, security mesh and vertical blinds. - 2.5 bathrooms: > The ensuite to the primary bedroom features a shower, dual shower heads (Detachable+ Monsoon), single-basin vanity with storage, large vanity mirror, frosted sliding window, vertical blind, heat/light/extractor combo, towel racks, hand towel rail and toilet. > Bathroom 2 features a shower, dual shower heads (Detachable+ Monsoon), separate bath configuration, single-basin vanity with storage, large vanity mirror, frosted sliding window, vertical blind, heat/light/extractor combo, down lighting, towel racks and toilet. > Located on the entry level of the property is a separate powder room. - Sleek contemporary Chefs kitchen with: > 20mm stone benchtops with breakfast bar > Laminate cabinetry > Bosch stainless-steel 4-burner gas cooktop > Bosch stainless-steel 600mm oven > Bosch dishwasher > Recessed stainless-steel rangehood > Double-basin stainless steel sink > Tiled splashback with awning window > Fridge cavity > Microwave cavity > Downlighting > Prime position overlooking the living, dining, and entertaining area - Living/Entertaining: > The open-plan main living and dining areas, located at the heart of the home, flow effortlessly to the kitchen and through to the outdoor entertaining area. The light, contemporary colour scheme enhances the spacious feel of the home, featuring air-conditioning, downlighting, tiled flooring, louver as well as sash windows, vertical blinds, and large glass sliding doors with security mesh, providing access to the outdoor entertaining area and courtyard. - Outdoor entertaining will be a breeze thanks to the closeable patio, featuring glass sliding doors creating year-round weatherproof options teamed with the low-maintenance, fully fenced courtyard, encapsulating everything there is to love about the Queensland lifestyle. - Car accommodation is something this home has in spades, with a single garage featuring internal access, electric roller doors, single car spot with shade sail and electric gate creating a secure compound and additional space for further vehicles with on-street parking. - This property also features: > North/South facing aspect > Freehold home > 2011 construction > Air-conditioning > Security system (back to base) > Security camera system > 10.52Kw solar system > Gas hot water system > Electric roller doors + gates > Corner block position > Pet friendly - Schools: > Hamilton State School (School catchment) > Aviation Hight School (School catchment) - Location Features: > Public transport (bus stop) 24m > Public transport (train station- Doomben) 178m > Doomben Racecourse 585m > Racecourse Village 624m > Racecourse Road Dining Precinct 1.1km > Eat Street 1.34km > The Royal Brisbane Hospital 5km > CBD 6.33km > Airport 6.64km > Westfield Chermside 6.7km With nothing left to do but redirect your mail, this home won't last long, so act quickly to inspect it today.
RealistIQ deal score
Neutral value signal
12
/100
Review the estimated value range, comparable sales, suburb trends, and market signals for 80 Lamington Avenue, Ascot before you inspect or make an offer.
Independent price check
Estimate vs market price guide
Market price guide is $52,000 above RealistIQ estimate
Use this as a second opinion and check the comparable sales below.
12-month Property Outlook
What could this property be worth in 12 months if the local trend continues?
See Momentum and Stable modelled scenarios for this property.
Unlock PlusSee the 12-month outlook for this property.
From $29.90/month. Cancel anytime.
Before you inspect, check what similar properties actually sold for.
Unlock Plus to see the full list of comparable sales
Property features
Features detected from the listing details.
Comfort
Kitchen & utilities
Outdoor & building
Security & access
Lifestyle & views
Listing details
- Status
- Offers over $999,000
Agent and agency
Unlock Plus to see the full list of comparable sales