80 Fort Lane, Maryborough
Listing data updated 13 July 2026
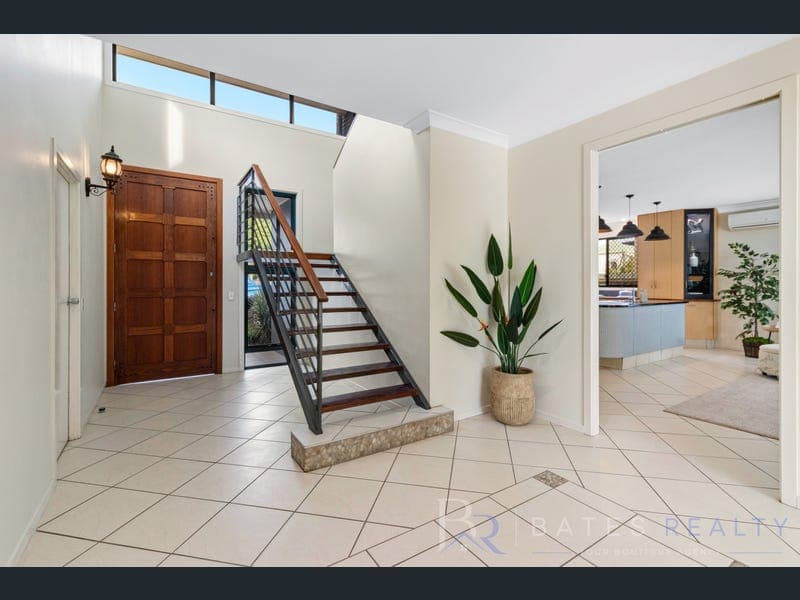
A rare opportunity in the very heart of Maryborough's celebrated heritage precinct, this architecturally designed five-bedroom residence is a standout in every sense. Nestled within one of the city's most sought-after lanes, opportunities to secure a contemporary home of this size, quality and design are exceptionally scarce. Offering the perfect blend of modern luxury, expansive family living and an unbeatable central location, this is a home that truly sets itself apart. From the moment you step through the grand entrance, you'll be welcomed by a home of remarkable scale, where soaring ceilings, abundant natural light and thoughtfully designed spaces create an immediate sense of warmth and sophistication. At the heart of the home, the beautifully appointed kitchen overlooks the expansive open-plan living and dining area, flowing effortlessly to multiple indoor and outdoor entertaining spaces. Whether hosting large family gatherings, celebrating with friends or simply enjoying everyday life, this home has been designed to bring people together while maintaining a wonderful sense of openness. Designed with families in mind, this home offers exceptional separation between living and sleeping zones. Privately positioned on the ground floor, the luxurious master suite enjoys generous proportions, a large walk-in robe, a well-appointed ensuite and direct access to the covered timber deck, creating a peaceful parents' haven. Upstairs offers four generous bedrooms, a central family bathroom and a spacious open living area, while an additional toilet on the lower level adds further convenience for family living and entertaining. Beyond the living spaces, the covered alfresco entertaining area overlooks beautifully established gardens, creating a private and tranquil setting for entertaining or simply unwinding year-round. Seamlessly connected to the home's generous living spaces, the outdoor area is a natural extension of the interior, perfectly complementing the effortless lifestyle this exceptional residence offers. Perfectly balancing space, style and functionality, this remarkable home offers a lifestyle rarely found in one of Maryborough's most sought-after locations. An inspection is essential to truly appreciate everything this outstanding home has to offer. At a Glance • 5 Bedrooms | 2 Bathrooms | 3 Toilets | 2 Car Accommodation • Architecturally designed contemporary residence • Ground-floor master suite with walk-in robe, ensuite and deck access • Upstairs family zone with four bedrooms, bathroom and spacious living area • Multiple living and entertaining areas • Beautifully appointed kitchen with large island bench • Covered alfresco entertaining • Established landscaped gardens • Split-system air conditioning throughout • Double remote garage • Prestigious Fort Lane location • Land size (e.g. 684m² allotment) • Walking distance to the shops, CBD, schools and parks Call Adam Bates on 0448 448 625 to arrange your inspection.
Inspection: Sat, 18 July, 10:00am-10:30am
RealistIQ deal score
Watch value signal
52
/100
Review the estimated value range, comparable sales, suburb trends, and market signals for 80 Fort Lane, Maryborough before you inspect or make an offer.
Independent price check
Estimate vs market price guide
Market price guide is $79,000 below RealistIQ estimate
Use this as a second opinion and check the comparable sales below.
12-month Property Outlook
What could this property be worth in 12 months if the local trend continues?
See Momentum and Stable modelled scenarios for this property.
Unlock PlusSee the 12-month outlook for this property.
From $29.90/month. Cancel anytime.
Before you inspect, check what similar properties actually sold for.
Unlock Plus to see the full list of comparable sales
Property features
Features detected from the listing details.
Comfort
Outdoor & building
Security & access
Inspections
Sat, 18 July, 10:00am-10:30am
Listing details
- Status
- $939,000
Agent and agency
Unlock Plus to see the full list of comparable sales