80 Cedarleigh Road, Kenmore
Listing data updated 16 Aug 2026
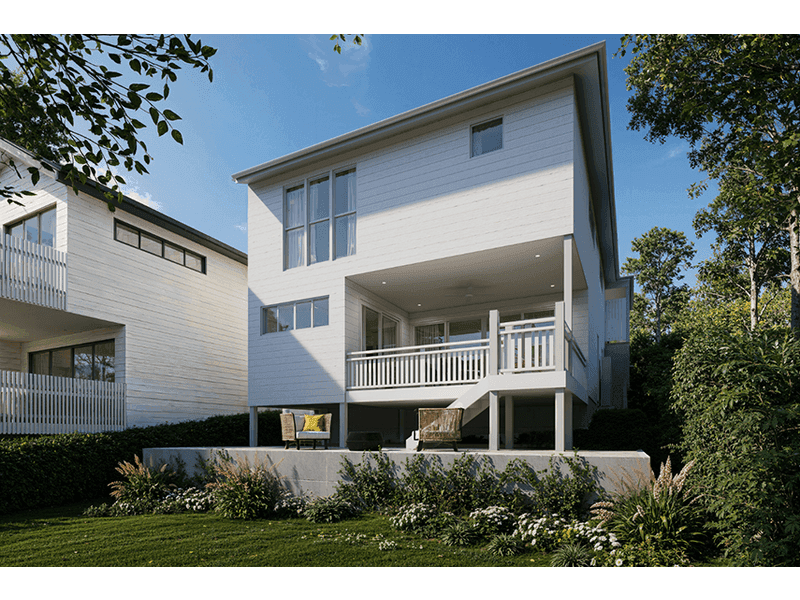
Introducing Lot 5, Outlook Kenmore – an architecturally designed family home within an exclusive collection of just six boutique home and land packages in one of Brisbane's most tightly held suburbs. Set high above the tree line, this impressive new residence by respected local builder Parade Homes presents a rare opportunity to secure a contemporary family home in a location where new land releases are exceptionally scarce. Spanning 261m² across two thoughtfully designed levels, this home has been carefully crafted to deliver the perfect balance of privacy, functionality and modern family living. The private principal suite occupies its own dedicated retreat, complete with a separate lounge, creating a peaceful sanctuary away from the remainder of the home. Three additional bedrooms, a versatile media room and generous open-plan living and dining spaces provide flexibility for growing families, while the covered balcony captures the elevated leafy outlook and extends the home's living spaces outdoors. At the heart of the home, the designer kitchen connects seamlessly with the main living areas, creating a welcoming space for everyday life and effortless entertaining. Premium finishes throughout include 2720mm high ceilings, Daikin ducted air conditioning, Caesarstone stone benchtops and a premium Westinghouse stainless steel appliance package, delivering quality and comfort in every detail. Property Features • 261m² two-storey home by Parade Homes • Four generous bedrooms • Private principal suite with ensuite and adjoining retreat lounge • Dedicated media room • Spacious open-plan kitchen, living and dining • Elevated balcony with leafy outlook • 2720mm high ceilings throughout • Daikin ducted air conditioning • Caesarstone stone benchtops throughout • Premium Westinghouse stainless steel appliance package • Ample storage A Lifestyle Defined by Convenience Outlook Kenmore places everything your family needs within easy reach. Enjoy the convenience of walking to local shopping, cafés, schools, childcare, medical services and community facilities, while remaining less than 20 minutes from the Brisbane CBD. Location Highlights: • 140m to Kenmore Village Shopping Centre • 300m to Kenmore State School • 700m to Our Lady of the Rosary School • 1.4km to Kenmore State High School • 3.7km to Indooroopilly Shopping Centre • 7.7km to The University of Queensland • 10.7km to Brisbane CBD Surrounded by established homes, leafy parklands, walking trails and some of Brisbane's most respected educational facilities, Kenmore continues to be one of the city's most desirable addresses for families seeking space, connectivity and long-term value. With land complete and ready to title, you can begin your journey to a brand-new home sooner. Opportunities to secure a new home in Kenmore are exceptionally rare. Contact Atrio Property today to receive the full information pack and discover why Outlook Kenmore is set to become one of the suburb's most sought-after addresses. Disclaimer: Artist impressions and computer-generated images are indicative only and have been provided for illustrative purposes. Images may depict features, finishes, landscaping, furnishings and upgrades that are not included in the advertised package. Interested parties should rely on contractual documentation, plans, specifications and independent enquiries. Pricing, availability and inclusions are subject to change without notice.
RealistIQ deal score
Neutral value signal
12
/100
Review the estimated value range, comparable sales, suburb trends, and market signals for 80 Cedarleigh Road, Kenmore before you inspect or make an offer.
Independent price check
Estimate vs market price guide
Market price guide is 20%+ above RealistIQ estimate
Use this as a second opinion and check the comparable sales below.
12-month Property Outlook
What could this property be worth in 12 months if the local trend continues?
See Momentum and Stable modelled scenarios for this property.
Unlock PlusSee the 12-month outlook for this property.
From $29.90/month. Cancel anytime.
Before you inspect, check what similar properties actually sold for.
Unlock Plus to see the full list of comparable sales
Property features
Features detected from the listing details.
Comfort
Outdoor & building
Listing details
- Status
- $1,602,500
Agent and agency
Unlock Plus to see the full list of comparable sales