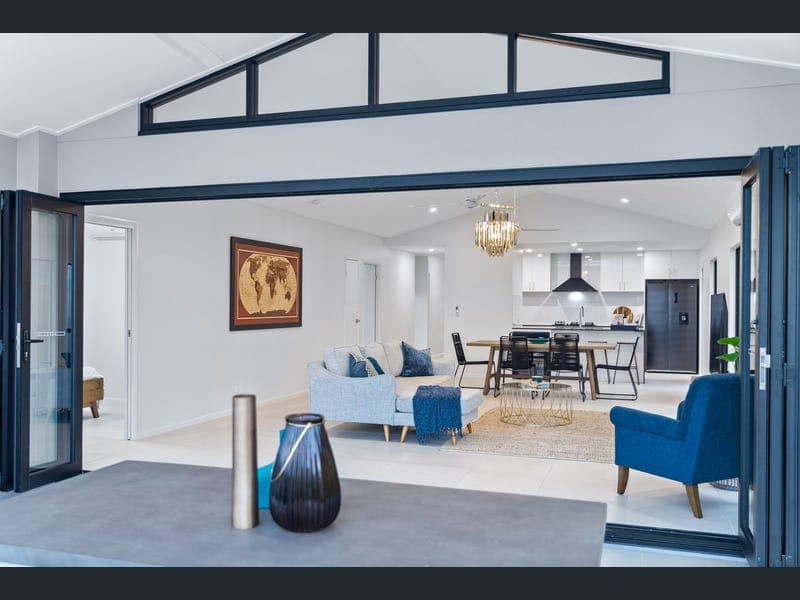
8 Whyambeel Chase, Smithfield
Listing data updated 16 Aug 2026
Our Latitude design is proudly on display at Smithfield Display Village. ** Please Note ** This Display Home is not for sale. This is not a house and land package The design is the ideal entertaining home and will suit everyone's taste. The popular home design impresses from the start with its beautiful feature cladding at the front. Experience the wide, welcoming entry way that is sure to impress all tastes and all budgets. INCLUSIONS - WISH FINISH - Air conditioned throughout - Upgraded plumbing items - Premium electrical allowance - 1 Mirrored, 1 laminate doors to robes - Living Areas & Bedrooms 600mm x 600mm Tiles - Patio & Porch areas 600mm x 600mm Tiles - Insulation - Termite protection - Dimond grill security screens to all windows and sliding doors - Exposed aggregate driveway & paths - Smooth coat external render - Raked ceiling to living area & patio - Bi-fold doors to the rear patio Kitchen - Stone benchtops with waterfall edge - 2 pot draws & microwave provision - Tisira 900mm Induction Cooktop - Tisira 900mm electric oven - Tisira 900mm canopy rangehood - Tisira dishwasher - 900mm Overhead kitchen cupboards with bulkhead to ceiling - Breakfast bar - Open Pantry - Wine fridge nook Bathroom - Natural Finish Laminate benchtops - Semi-frameless shower screens - Ceiling mounted rainwater shower head - Frameless polished-edge mirrors - Bathroom Floor & Wet Areas 600mm x 600mm tiles - Double Basins to Vanity Ensuite - Natural Finish Laminate benchtops - Walk-In shower - Duel-Head Shower System - Frameless polished-edge mirrors - Bathroom Floor and Shower Area 600mm x 600mm tiles - Double Basins to Vanity Come and view the display home at 8 Whyambeel Chase, Smithfield Village. Tuesday - Sunday 11pm - 4pm.
RealistIQ deal score
Strong value signal
91
/100
Review the estimated value range, comparable sales, suburb trends, and market signals for 8 Whyambeel Chase, Smithfield before you inspect or make an offer.
Independent price check
Estimate vs market price guide
Market price guide is 20%+ below RealistIQ estimate
Use this as a second opinion and check the comparable sales below.
12-month Property Outlook
What could this property be worth in 12 months if the local trend continues?
See Momentum and Stable modelled scenarios for this property.
Unlock PlusSee the 12-month outlook for this property.
From $29.90/month. Cancel anytime.
Before you inspect, check what similar properties actually sold for.
Unlock Plus to see the full list of comparable sales
Property features
Features detected from the listing details.
Comfort
Kitchen & utilities
Listing details
- Status
- Build Price starting from $408,200
Agent and agency
Unlock Plus to see the full list of comparable sales