8 Waigeo Street, Pacific Pines
Listing data updated 16 Aug 2026
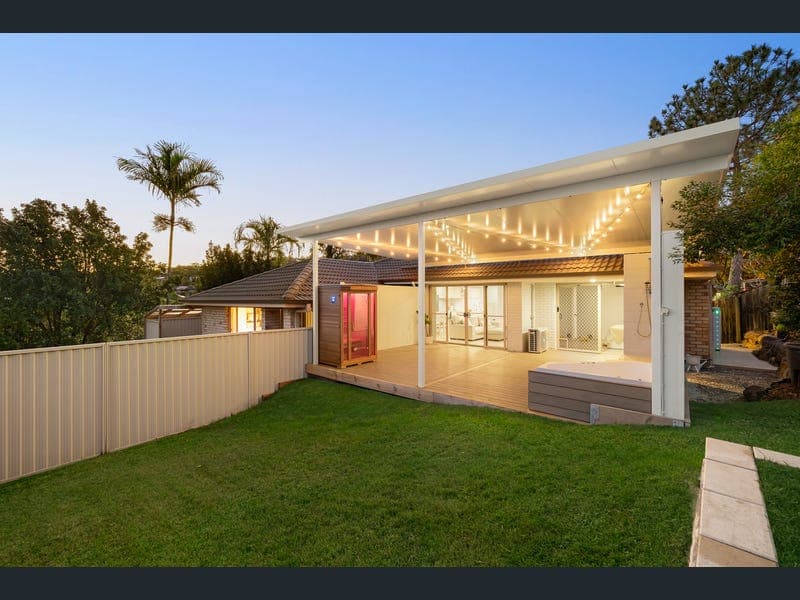
- Perfectly positioned in a quiet, family-friendly pocket and surrounded by wonderful neighbours, this thoughtfully reconfigured dual living residence presents an exceptional opportunity for growing families, multi-generational living or savvy investors seeking multiple income streams on a freehold 804m² block. Designed to provide flexibility, the home features two self-contained flats with separate entrances, private outdoor spaces and independent amenities, making it ideal for dual living while offering the option to easily convert it back into one expansive family home. The main residence offers light-filled living areas that flow seamlessly to a spacious covered entertaining deck with a built-in BBQ and dedicated outdoor wellness retreat, complete with an infrared king sauna, jacuzzi and outdoor shower, creating a private resort-style sanctuary at home. The secondary apartment enjoys its own private entrance, an open-plan kitchen, living and dining space, bathroom, laundry and backyard, providing the perfect area for extended family, teenagers, guests or additional rental income. Combining comfort with sustainability, the home also features a 10kW solar system, 42kW battery storage with the potential for off-grid capability, an upgraded inverter ready for future solar expansion, and a six-stage water filtration system. With excellent security, generous parking and a highly convenient location, this is a property designed to adapt to your family's changing needs. Features You'll Love: - Flexible dual living design with separate entrances - 10kW solar system - 42kW battery storage - Upgraded inverter - Four-camera security system - New termite protection system - Double garage with dual internal access - Covered 5m x 6m driveway for additional vehicles - Additional parking spot for a caravan, boat or trailer - Plenty of storage throughout Main Residence (2 bedroom, 1 bathroom) - Spacious covered 8m x 6m entertaining deck with composite decking - Dedicated outdoor wellness area - Infrared king sauna - Jacuzzi spa - Outdoor shower - Built-in BBQ with range hood - Elevated fire pit with beautiful sunset views - Split-system air conditioning - Modern kitchen with induction cooktop, stone bench tops and large Whirlpool dishwasher - Built-in six-stage water filtration system - Large master bedroom with built-in wardrobe and outdoor access - Lux ensuite featuring a sleek single vanity - Convenient guest toilet - Separate laundry - Fully fenced backyard - 3m x 1.5m garden shed - 1.5m x 1m x 1m additional storage cupboard - Internal garage access Secondary Flat (1 bedroom, 1 bathroom) - Fully self-contained with private entrance - Open plan kitchen, living and dining area - One bedroom with built-in wardrobe and ceiling fan - Well-maintained bathroom with separate shower and bathtub - Separate toilet - Separate laundry - Fully fenced backyard - Covered 2m x 4m outdoor area - 2m x 3m x 0.5m additional storage cupboard - Internal garage access Location Highlights: - Short stroll to Westfield Helensvale & Helensvale Station - Walking distance to Pacific Pines Central Park - Easy access to the M1 for commuting north or south - Close to quality schools, childcare facilities and everyday conveniences Whether you're searching for a spacious family home, dual living for extended family or a property with income potential, this is a rare opportunity and early inspection is highly recommended. Offering premium wellness features, sustainable living and exceptional versatility in a sought-after location, properties like this don't last long. Contact Geoff Cusack today on 0411 417 958 to arrange your private inspection. Disclaimer: Please note that digital furniture has been used for illustrative purposes, and an in-person inspection is recommended. Disclaimer: We have in preparing this information used our best endeavours to ensure that the information contained herein is true and accurate, but accept no responsibility and disclaim all liability in respect of any errors, omissions, inaccuracies or misstatements that may occur. Prospective purchasers should make their own enquiries to verify the information contained herein. * denotes approximate measurements.
RealistIQ deal score
Good value signal
66
/100
Review the estimated value range, comparable sales, suburb trends, and market signals for 8 Waigeo Street, Pacific Pines before you inspect or make an offer.
Independent price check
Estimate vs market price guide
Market price guide is $186,000 below RealistIQ estimate
Use this as a second opinion and check the comparable sales below.
12-month Property Outlook
What could this property be worth in 12 months if the local trend continues?
See Momentum and Stable modelled scenarios for this property.
Unlock PlusSee the 12-month outlook for this property.
From $29.90/month. Cancel anytime.
Before you inspect, check what similar properties actually sold for.
Unlock Plus to see the full list of comparable sales
Property features
Features detected from the listing details.
Comfort
Kitchen & utilities
Outdoor & building
Security & access
Listing details
- Status
- Offers Over $1,165,000
Agent and agency
Unlock Plus to see the full list of comparable sales