8 Viewpoint Street, Sunnybank Hills
Listing data updated 27 July 2026
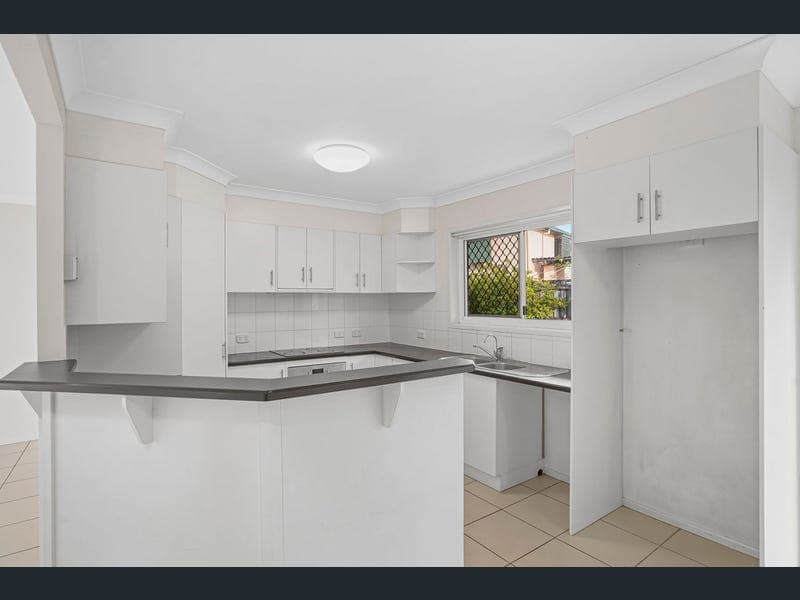
- The owner had recently made the very difficult decision for her family home to be listed for sale as she had relocated away from Brisbane. She has only one special request and that is for another family to enjoy & love the home as much as she and her family have loved it! Why 8 Viewpoint Street? Here are the owner's top 8 reasons: 1. X-LARGE family home. 2. 2nd master bedroom - Princess Room? 3. Ground floor bedrooms w/bathroom for elderly parents. 4. Yard space to allow for a pool & covered entertainment area. 5. Fully fenced child & pet friendly block. 6. Top end of the cul-de-sac with views & breezes. 7. Fantastic owner-occupied neighbours. 8. Catchment for Sunnybank State School & Sunnybank State High School. Positioned in a quiet, exclusive cul-de-sac on the high side of the street on a generous 564m² allotment, 8 Viewpoint Street delivers an ideal blend of space, privacy, sophistication, and suburban tranquility. Spanning two expansive levels, this 5-bedroom residence boasts a versatile open-plan design purpose-built for growing families, multi-generational living, or those who love to entertain. Step inside to discover extra-high ceilings that maximize natural light, creating a bright, warm, and inviting atmosphere throughout. From the light-filled living spaces to the expansive upper-level balcony capturing elevated local views and cooling breezes, every detail of this home offers low-maintenance luxury and everyday practicality. Property Highlights & Key Features: • Spacious Open-Plan Layout: Spread across two light-filled levels designed for effortless family living and separation of space. • Sunlit & Airy Interiors: Extra-high ceilings designed to capture natural light and maximize airflow. • 5 Generous Bedrooms: Equipped with ceiling fans throughout, including 2 master bedrooms with private ensuites. • 3 Well-Appointed Bathrooms: Features 2 private ensuites plus a central family bathroom servicing the remaining bedrooms. • Multiple Living Zones: Enjoy seamless living downstairs along with an additional upstairs rumpus room flowing straight onto the balcony. • Gourmet Chef's Kitchen: Outfitted with appliances, abundant storage, and generous bench space for seamless meal preparation. • Elevated Upper Balcony: A stunning upper deck capturing beautiful suburban views-the perfect backdrop for morning coffee or evening entertaining. • Eco-Friendly Efficiency: Complete with a 5,000L water tank and solar power & hot water system to reduce energy costs. • Ample Parking & Storage: Features a double automatic lock-up garage with additional parking space on-site (accommodation for up to 4 vehicles across garage/driveway). • Secure Family Yard: A spacious, fully fenced backyard ideal for kids and pets to run around safely. Unbeatable Location & Lifestyle: Situated in one of Sunnybank Hills' most desirable pockets, top-tier amenities are just minutes away: • Top Education Catchment: Just 1.1km from Sunnybank Hills State School, plus close proximity to Sunnybank State High, St Thomas More College, and Our Lady of Lourdes Primary. • Convenient Transport: Short stroll to Stones Road bus stops and quick access to Sunnybank Train Station for an effortless city commute. • Shopping & Dining: Minutes to Market Square, Sunnybank Plaza, and local shopping villages for world-class dining and everyday essentials. Notice: Selected rooms have been virtually styled for presentation purposes and as a guide.
Inspection: Sat, 1 Aug, 12:00pm-12:30pm
RealistIQ deal score
Neutral value signal
0
/100
Review the estimated value range, comparable sales, suburb trends, and market signals for 8 Viewpoint Street, Sunnybank Hills before you inspect or make an offer.
Independent price check
RealistIQ estimate available
Market price guide unavailable for this listing.
12-month Property Outlook
What could this property be worth in 12 months if the local trend continues?
See Momentum and Stable modelled scenarios for this property.
Unlock PlusSee the 12-month outlook for this property.
From $29.90/month. Cancel anytime.
Before you inspect, check what similar properties actually sold for.
Unlock Plus to see the full list of comparable sales
Property features
Features detected from the listing details.
Comfort
Kitchen & utilities
Outdoor & building
Security & access
Lifestyle & views
Inspections
Sat, 1 Aug, 12:00pm-12:30pm
Listing details
- Status
- FOR SALE
Agent and agency
Unlock Plus to see the full list of comparable sales