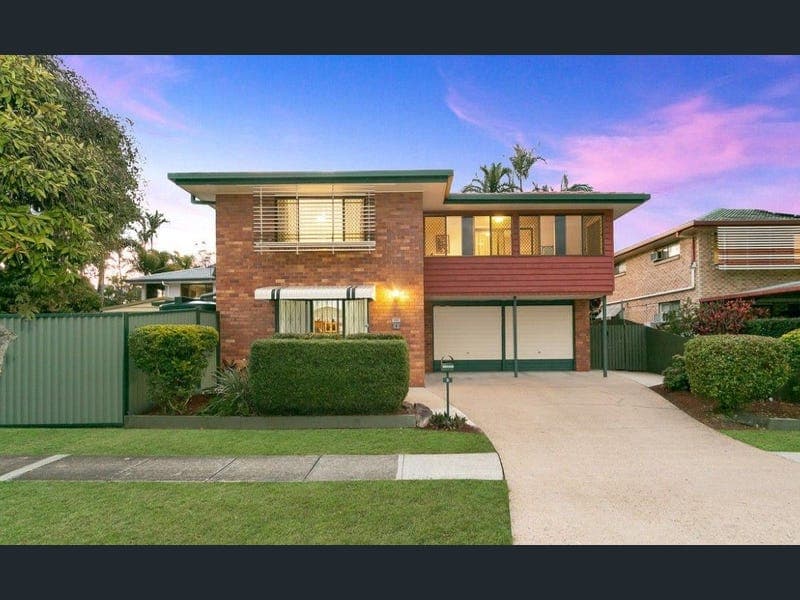
8 Seaton Street, Bald Hills
Listing data updated 13 July 2026
- To enquire, please email or call 1300 815 051 and enter code 7749 Presenting a rare multi-functional opportunity in Bald Hills, set on a desirable 650m² parcel. This impressive property accommodates all your vehicle and storage needs with 4 parking spaces and a large workshop shed, while a private in-ground pool offers an ideal retreat. A dedicated beauty salon adds immense value for home-based professionals. Engineered for efficiency, the home is complete with a 10.5KW solar system, EV charging, reverse-cycle air conditioning, and tank water. Upstairs: - 3 bedrooms - Walk-in wardrobe - 1 bathroom - 1 toilet - Kitchen - Living room - Sunny room/Study - Balcony Downstairs: - Rumpus room - Beauty/Nail salon - 1 bathroom - Laundry - Double garage with remote doors and EV charger Others: - 10,5 kW solar system with EV charger - Huge shed - Decent size pool - 7500L rain water tank - Covered outdoor entertaining area - Fully fenced corner block - 7 kW main Air-Condition unit - 2 x 2,5 kW supplementary AC units - 5 double door built-in wardrobes Just painted. Walls, ceiling, door and windows. Ready to move in. Directions: - 300m St Paul's School - 900m Bald Hills State School - 500m Canterbury Park - 2 mins Bald Hills train station and Gympie Arterial Road (Highway M3) - 5 mins Strathpine Shopping Center Appliances, furniture and a fully electric 2022 BMW iX3 might come with the property for the right price. Inspections available on request. Offers above $1,250,000,- To enquire, please email or call 1300 815 051 and enter code 7749
Inspection: Thu, 16 July, 4:00pm-5:00pm
RealistIQ deal score
Neutral value signal
12
/100
Review the estimated value range, comparable sales, suburb trends, and market signals for 8 Seaton Street, Bald Hills before you inspect or make an offer.
Independent price check
Estimate vs market price guide
Market price guide is $179,000 above RealistIQ estimate
Use this as a second opinion and check the comparable sales below.
12-month Property Outlook
What could this property be worth in 12 months if the local trend continues?
See Momentum and Stable modelled scenarios for this property.
Unlock PlusSee the 12-month outlook for this property.
From $29.90/month. Cancel anytime.
Before you inspect, check what similar properties actually sold for.
Unlock Plus to see the full list of comparable sales
Property features
Features detected from the listing details.
Comfort
Kitchen & utilities
Outdoor & building
Security & access
Lifestyle & views
Inspections
Thu, 16 July, 4:00pm-5:00pm
Sat, 18 July, 10:00am-11:00am
Listing details
- Status
- $1,250,000
Agent and agency
Unlock Plus to see the full list of comparable sales