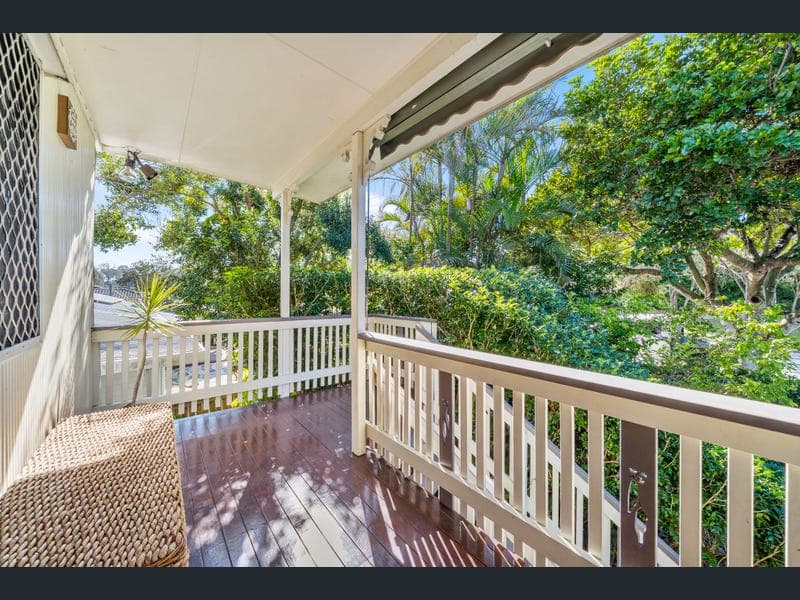
8 Pheasant Avenue, Beenleigh
Listing data updated 16 Aug 2026
Set within a peaceful and established pocket of Beenleigh, this spacious and recently modernised highset home offers an impressive combination of family living, entertaining and flexibility. Recently painted and thoughtfully updated, the property presents beautifully while providing generous living spaces across two levels and genuine dual living potential. Whether you're accommodating a growing family, extended family or simply looking for additional space, this home offers plenty of versatility. The upper level is bright, welcoming and well presented, with polished timber flooring flowing throughout the main living areas. The spacious kitchen and adjoining dining area form the central hub of the home, while both front and rear verandahs provide inviting spaces to relax, unwind and enjoy the surrounding breeze. Positioned to overlook the backyard, the kitchen is well equipped and enjoys a pleasant outlook across the in-ground pool and covered entertaining area. Adding to the home's versatility, the legal-height lower level features its own bedroom, bathroom and kitchenette. This provides excellent separation and privacy for extended family, older children or guests, while giving buyers the flexibility to utilise the space to suit their individual needs. Internal Features: • 4 bedrooms - 3 upstairs and 1 downstairs • 2 bathrooms, including an updated upstairs bathroom • Recently painted and modernised throughout • Polished timber flooring throughout the upper level • Generous kitchen with gas cooktop, electric oven, rangehood and dishwasher • Open-plan living and dining area • Ceiling fans to all upstairs bedrooms • Built-in wardrobes to 2 of the 3 upstairs bedrooms • Separate bathroom and toilet upstairs • Air conditioning • Additional sunroom providing valuable extra living space • Internal laundry located downstairs • Downstairs kitchenette, bathroom and bedroom External Features: • Highset design with genuine dual living potential • Legal-height lower level • Front and rear verandahs • Covered outdoor entertaining patio • Swimming pool with adjoining entertaining area • 2-car accommodation • Side access • Solar panels • Established backyard with plenty of room to enjoy Location & Lifestyle: Conveniently positioned in Pheasant Avenue, this home provides easy access to everything Beenleigh has to offer. The M1 is approximately two minutes away, with local schools, public transport, train stations, shopping and everyday amenities all within easy reach. For those who enjoy an active outdoor lifestyle, Duck Park is just around the corner, while Red Bridge Park and the Logan River Park Run are also nearby. Combining convenience with a relaxed residential setting, this is a location that makes everyday living both easy and enjoyable. Whether you're searching for a spacious family home, accommodation for extended family or simply a property offering greater flexibility, this recently modernised home presents an excellent opportunity to secure a versatile property in a convenient and established part of Beenleigh. **Disclaimer:** All information contained herewith, including but not limited to the general property description, price and address, is provided to Ray White Beenleigh by third parties. We have obtained this information from sources we believe to be reliable; however, we cannot guarantee its accuracy. The information contained herewith should not be relied upon and you should make your own enquiries and seek advice in respect of this property or any property on this website.
RealistIQ deal score
Watch value signal
54
/100
Review the estimated value range, comparable sales, suburb trends, and market signals for 8 Pheasant Avenue, Beenleigh before you inspect or make an offer.
Independent price check
Estimate vs market price guide
Market price guide is $80,000 below RealistIQ estimate
Use this as a second opinion and check the comparable sales below.
12-month Property Outlook
What could this property be worth in 12 months if the local trend continues?
See Momentum and Stable modelled scenarios for this property.
Unlock PlusSee the 12-month outlook for this property.
From $29.90/month. Cancel anytime.
Before you inspect, check what similar properties actually sold for.
Unlock Plus to see the full list of comparable sales
Property features
Features detected from the listing details.
Comfort
Kitchen & utilities
Outdoor & building
From description
Listing details
- Status
- Offers Over $869,000
Agent and agency
Unlock Plus to see the full list of comparable sales