8 Millicent Street, Ormeau
Listing data updated 12 June 2026
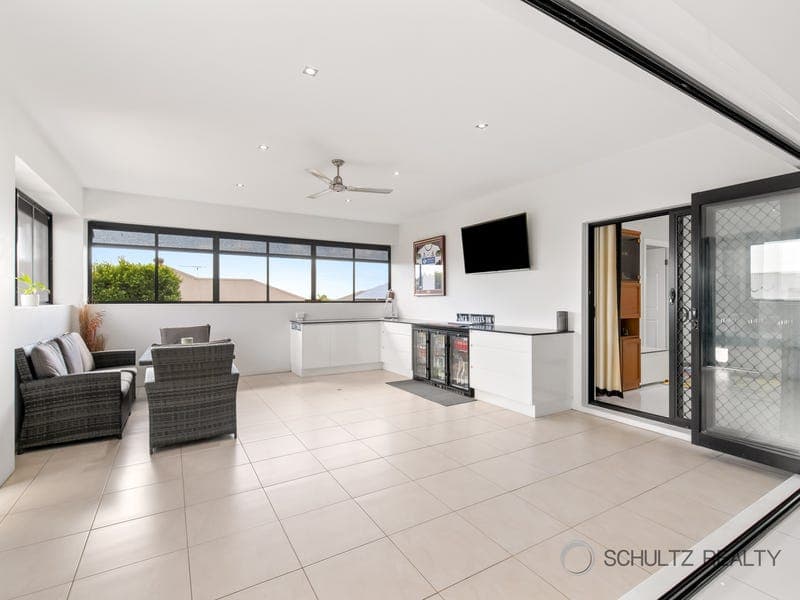
- Spacious and well-designed, this home showcases high 2.7m ceilings, a flowing open-plan kitchen, living and dining zone, and multiple living areas including a separate media room and study. The generous master suite features a walk-in robe and ensuite, while additional bedrooms offer built-ins and flexibility for family living. Outdoors, enjoy a private, fully paved entertaining area complete with bar and a heated in-ground pool, all complemented by ducted air conditioning and solar for everyday comfort and efficiency. Property Features: • Impressive street appeal in a quiet established street • High 2.7m ceilings throughout with a welcoming high foyer/hallway • Expansive open-plan kitchen, living and dining area with white tiled flooring • Well-appointed kitchen featuring dishwasher, 900mm gas cooktop, electric oven and pantry • Large media room with carpet and ceiling fan • Spacious master bedroom with walk-in robe and private ensuite • Ensuite with shower, vanity and toilet • Additional bedrooms all generously sized with built-in robes and ceiling fans • Separate Kids retreat/rumpus/study room • Main bathroom with bath, separate shower, vanity and plantation shutters • Separate toilet • Huge laundry with extended storage, double doors Outdoor & Extras: • In-ground saltwater pool with heating • 11kw Madimack Elite Silent Pool Heater/Cooler - Wifi connection for App control. • Fully paved poolside area with private outlook • Enclosed entertaining area complete with bar, fridge space, cupboards and TV zone • Garden shed and grassed backyard area • Ducted air conditioning throughout • 6.6kw Solar System- Seraphin Black panels with Fronius 5.0kw Inverter • Rainwater tank plumbed into the Grey water system. • Block with practical layout and usable space Location Snapshot: • Positioned in a sought-after pocket of Ormeau • Close to local schools including Ormeau Woods State High School and Norfolk Village State School • Minutes to shops, cafes and everyday conveniences • Easy access to the M1 for Brisbane and Gold Coast commuting • Nearby parks, walking tracks and family-friendly amenities Contact Sarah Schultz from Schultz Realty today on 0420 561 093 to arrange your inspection. Disclaimer: Information provided is for general marketing purposes only. Prospective buyers should conduct their own independent enquiries and seek professional advice
RealistIQ deal score
Neutral value signal
0
/100
Review the estimated value range, comparable sales, suburb trends, and market signals for 8 Millicent Street, Ormeau before you inspect or make an offer.
Independent price check
RealistIQ estimate available
Market price guide unavailable for this listing.
12-month Property Outlook
What could this property be worth in 12 months if the local trend continues?
See Momentum and Stable modelled scenarios for this property.
Unlock PlusSee the 12-month outlook for this property.
From $29.90/month. Cancel anytime.
Before you inspect, check what similar properties actually sold for.
Unlock Plus to see the full list of comparable sales
Property features
Features detected from the listing details.
Comfort
Kitchen & utilities
Outdoor & building
Lifestyle & views
From description
Listing details
- Status
- Under Offer by Sarah Schultz
Agent and agency
Unlock Plus to see the full list of comparable sales