8 Luscombe Street, Walkerston
Listing data updated 16 Aug 2026
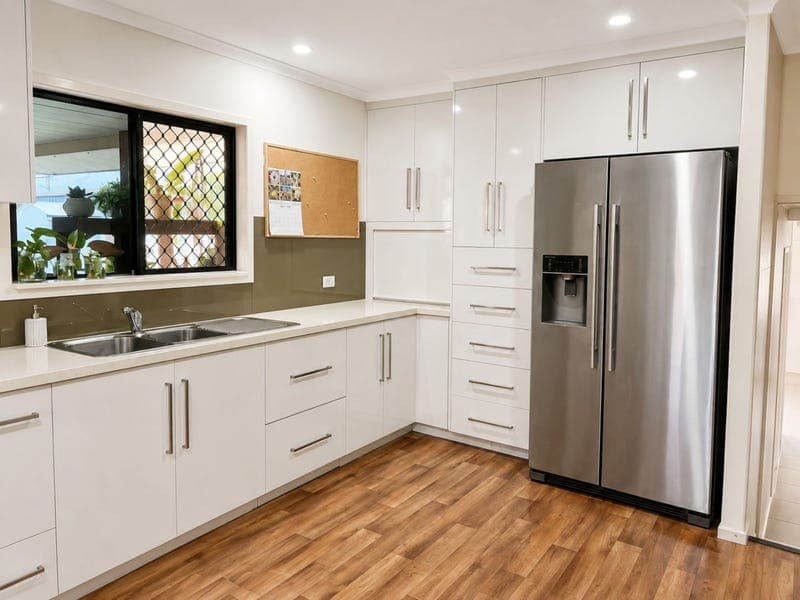
- Phone enquiries - please call 1300 594 794 and quote property ID 41038. Set on a generous 1,158m² allotment, this beautifully presented family home offers the perfect combination of space, comfort and versatility. With multiple living options, extensive outdoor entertaining, quality shedding and separate guest accommodation, it is ideally suited to growing families, multi-generational living or those running a home business. Inside, the home features four generous bedrooms, all with built-in wardrobes, including two oversized bedrooms measuring approximately 3.6m x 3.6m. The recently renovated bathroom, split-system air conditioning, new ceiling fans, plantation shutters and security screens throughout ensure year-round comfort and modern appeal. The well-appointed kitchen includes two dishwasher drawers, making everyday family living and entertaining a breeze, while the home is further enhanced by a new 250L hot water system and a substantial 10kW solar system to help reduce energy costs. The main switchboard has also been wired for a generator, providing additional peace of mind. Step outside and you'll discover a standout 10m x 8m L-shaped covered deck complete with ceiling fans – the perfect place to entertain family and friends all year round. Adding even more flexibility is the air-conditioned council-approved multi-purpose room positioned at the end of the deck. Previously used as a home office, sixth bedroom and yoga studio, it offers endless possibilities to suit your lifestyle. For those needing additional accommodation, the property also includes a separate council-approved motel-style bedroom with its own ensuite, air conditioning and private front awning, making it ideal for guests, extended family, teenagers or potential home business use. Property Features: - 1,158m² fully fenced allotment - Four bedrooms with built-in wardrobes - Recently renovated bathroom - Split-system air conditioning throughout - New ceiling fans throughout - Plantation shutters & security screens - Well-appointed kitchen with two dishwasher drawers - Double garage with remote roller door - Huge 10m x 8m covered entertaining deck - Air-conditioned council-approved multi-purpose room - Separate council-approved bedroom with ensuite - 6m x 9m powered shed - 3m x 3m garden shed - 10kW solar system - Generator-ready main switchboard - New 250L hot water system - Chook pen, vegetable gardens & fire pit - Low-maintenance backyard with plenty of space for the whole family Offering exceptional flexibility, quality improvements and an abundance of indoor and outdoor living space, this is a property that truly caters to modern family life while providing endless opportunities for work, recreation and entertaining. DISCLAIMER While proudly assisting home owners to sell since 1999, No Agent Property takes every care to verify the accuracy of the details in this advertisement, but the correctness cannot be guaranteed.
RealistIQ deal score
Strong value signal
91
/100
Review the estimated value range, comparable sales, suburb trends, and market signals for 8 Luscombe Street, Walkerston before you inspect or make an offer.
Independent price check
Estimate vs market price guide
Market price guide is 20%+ below RealistIQ estimate
Use this as a second opinion and check the comparable sales below.
12-month Property Outlook
What could this property be worth in 12 months if the local trend continues?
See Momentum and Stable modelled scenarios for this property.
Unlock PlusSee the 12-month outlook for this property.
From $29.90/month. Cancel anytime.
Before you inspect, check what similar properties actually sold for.
Unlock Plus to see the full list of comparable sales
Property features
Features detected from the listing details.
Comfort
Kitchen & utilities
Outdoor & building
Security & access
Lifestyle & views
Listing details
- Status
- $899,000
Agent and agency
Unlock Plus to see the full list of comparable sales