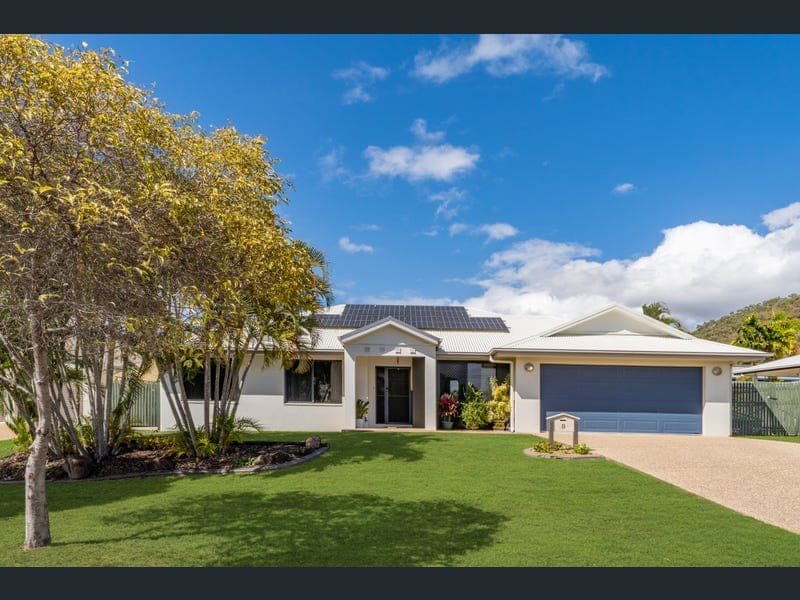
8 Kato Place, Mount Louisa
Listing data updated 16 Aug 2026
**Full Disclosure, virtual furniture used in some photos for presentation** Tucked away at the end of a peaceful cul-de-sac within the highly sought-after Crestbrook Estate, this beautifully presented family home delivers the perfect balance of style, comfort and functionality. Surrounded by quality homes and positioned on a generous 739sqm allotment, it's a property designed for families who love to entertain, relax and enjoy the Queensland lifestyle. From the moment you step inside, soaring vaulted ceilings create an immediate sense of space, while large-format tiles, split-system air conditioning and abundant natural light enhance the home's warm and inviting atmosphere. The expansive open-plan living and dining area flows effortlessly to the outdoor entertaining space, creating a seamless connection between indoor and outdoor living. At the heart of the home is a stunning timber kitchen featuring Caesarstone benchtops, a breakfast bar and quality stainless steel appliances including a gas cooktop, electric oven, rangehood and dishwasher. Whether you're preparing family meals or entertaining guests, this kitchen is both practical and stylish. Step outside and discover your own private oasis. The spacious tiled alfresco overlooks the sparkling pebblecrete swimming pool, complete with a rock waterfall, making it the ultimate setting for weekend barbecues, pool parties or simply unwinding while watching the children play. The home offers four generously proportioned bedrooms, all complete with built-in wardrobes, quality carpeting and split-system air conditioning. The master suite is a true retreat, a walk-in wardrobe, a spacious modern ensuite with double vanity, shower and toilet, plus direct courtyard access for an early morning swim or peaceful outdoor escape. A convenient study nook provides the ideal space for working from home or completing homework. Completing the package is a remote double garage with epoxy flooring and internal storage, plus valuable double-gate side access for a trailer or jet ski. Perfectly positioned just minutes from Calvary Christian College, childcare centers, medical facilities, sporting precincts, parks and walking trails, short drive to Domain shopping center, Skinny's Deli, Butcher shop, The Strand this exceptional home combines convenience with an enviable family lifestyle. Property Features: • Peacefully positioned at the end of a quiet cul-de-sac in popular Crestbrook Estate. • Spacious open-plan living with soaring vaulted ceilings. • Timber kitchen with Caesarstone benchtops and quality stainless steel appliances. • Four generous bedrooms with built-in wardrobes and split-system air conditioning. • Master retreat with walk-in robe, stylish ensuite and private courtyard access. • Separate study nook ideal for working from home. • Large covered entertaining area overlooking the resort-style pebblecrete pool with rock waterfall. • Security screens. • 8kW solar system • Double remote garage with internal storage. • Side access on a generous 739sqm allotment. Why you will love this home: Imagine coming home to a place where every day feels like a holiday. Children laugh as they splash in the sparkling pool, family and friends gather under the expansive alfresco for weekend barbecues, and the open-plan living spaces become the backdrop to life's most treasured moments. Whether it's quiet mornings enjoying a coffee in the private courtyard, celebrating birthdays by the pool, or simply unwinding after a busy day, this is a home designed to bring people together. Offering space to grow, room to entertain and a peaceful setting to create lasting memories, this is more than just a house-it's the lifestyle your family has been waiting for.
RealistIQ deal score
Strong value signal
91
/100
Review the estimated value range, comparable sales, suburb trends, and market signals for 8 Kato Place, Mount Louisa before you inspect or make an offer.
Independent price check
Estimate vs market price guide
Market price guide is 20%+ below RealistIQ estimate
Use this as a second opinion and check the comparable sales below.
12-month Property Outlook
What could this property be worth in 12 months if the local trend continues?
See Momentum and Stable modelled scenarios for this property.
Unlock PlusSee the 12-month outlook for this property.
From $29.90/month. Cancel anytime.
Before you inspect, check what similar properties actually sold for.
Unlock Plus to see the full list of comparable sales
Property features
Features detected from the listing details.
Comfort
Kitchen & utilities
Outdoor & building
Security & access
Lifestyle & views
From description
Listing details
- Status
- Offers Over $799,000
Agent and agency
Unlock Plus to see the full list of comparable sales