8 Karalee Street, Sunnybank
Listing data updated 27 July 2026
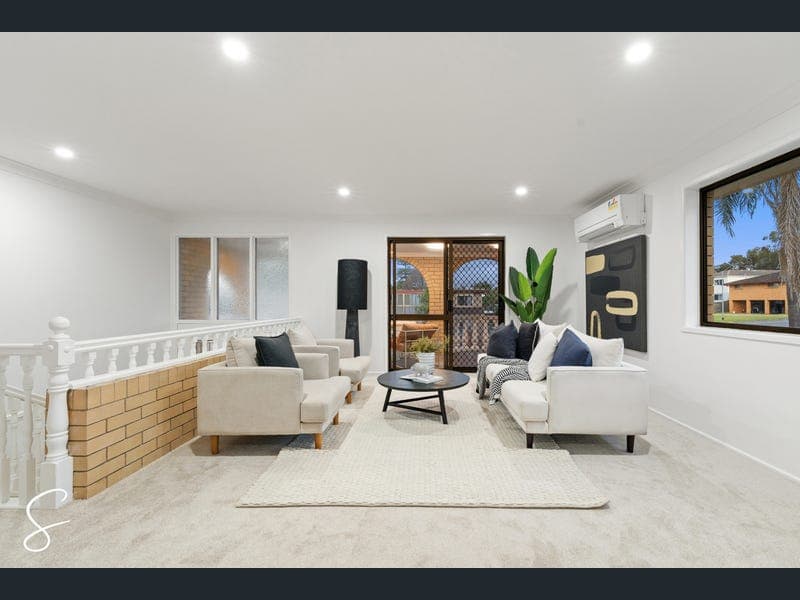
Smith & Li are very proud to present this stunning and spacious solid double brick home on a massive fully fenced 668m2 parcel of land with an incredible 300m2+ of internal living. Positioned in one of Sunnybank’s most tightly held pockets, this beautifully refurbished residence combines contemporary family living with exceptional flexibility, all within moments of some of Brisbane's finest lifestyle amenities. Designed with flexibility in mind, the well-considered two-level floorplan provides an excellent dual-living opportunity, easily adaptable to suit a variety of family needs. Upstairs has been meticulously refurbished to an exceptional standard, showcasing a light-filled open-plan layout centred around a large family kitchen. The ample living area, with its own spacious balcony and separate formal dining, is perfectly served by the oversized kitchen that comes with its own built-in meals area and caters for absolutely every family occasion. It also serves a large second floor entertaining deck where you will spend most of your time entertaining family and friends all year round. It is perfectly positioned to overlook the sparkling in-ground pool and spacious back yard, where the kids will find endless joy playing and never wanting to come back inside. Upstairs also boasts another separate full bathroom, 3 generous bedrooms, including the master suite with its own ensuite, his-and-her walk-in robes, and large balcony to enjoy your morning coffee or tea from. Thoughtfully designed with dual living in mind, downstairs is fully legal height, and welcomes you in with a large family and entertaining room, complete with its own separate entry. The 3 spacious bedrooms are separated by their own wing, as well an office/study, separate bathroom and laundry, with plenty of room for a kitchenette opening up the real possibility of dual living. The back bedroom opens up to the undercover entertaining area, creating a perfect space for the kids to play whilst the grown-ups are entertaining upstairs. The front bedroom has its own separate entry, great for one of the older children, or renting. Designed for effortless everyday living and entertaining, the home offers a seamless blend of modern comfort, premium finishes and a highly versatile floor plan to suit families at every stage of life. Take the 3D tour to discover over 300m2 of quality internal living: Upper Floor - Suspended Concrete Slab - Fresh carpets and paint throughout - Air-con plus ceiling fans in every bedroom - Spacious Family Living - Separate Formal Dining - Gourmet Kitchen with breakfast Bar and in-built family meals area - Very large fully tiled Balcony - 3 Spacious Bedrooms with built in robes, air-con and ceiling fans - Master suite with ensuite, his-and-her walk-in-robes and undercover large balcony - Central Bathroom with separate toilet Ground Floor - Fully legal 2.4 Ceiling Height - Potential Dual Living Layout - Large living plus rumpus area - Fresh carpets and paint throughout - Indoor / Outdoor Access - Internal Laundry - 3 additional extra-large bedrooms - Separate home office / study - Separate Bathroom - Air-con throughout - Covered outdoor entertainment area - Sparkling in-ground pool - Generous backyard with low maintenance gardens including herb and vegetable gardens - Garden shed for additional storage - Fully fenced yard on massive 668m2 of prime Sunnybank real estate The location needs no further endorsement - Quiet cul-de-sac with leafy surrounds - Mins from city railway and City Express Buses - Walking distance to St Thomas More College, Sunnybank State School and State High School - Close to Our Lady of Lourdes Primary School - Walking distance of Market Square, Sunny Park Shopping Centre, Sunnybank Plaza - Just moments to local shops and restaurants - Just moments from local parks and sporting facilities. - Just minutes from Sunnybank Private Hospital | QEII Hospital - Minutes from Griffith University Nathan Campus - Short drive to SunPAC | QSAC | Nissan Arena - Direct M3 Pacific Motorway Entry & Exit With so much flexibility to live as the idyllic family home with dual living capabilities, or as a solid investment opportunity for those seeking to capitalise on this incredibly sought-after location, this stunning home offers a flawless balance of scale and convenience and will not last long. Building and Pest Report is available upon request. The owners are committed elsewhere so the property must be sold at auction, if not before, with all offers encouraged prior to auction. Don’t miss out! Call Jon or Sandy to secure this home today.
Inspection: Sun, 16 Aug, 12:00pm
RealistIQ deal score
Neutral value signal
0
/100
Review the estimated value range, comparable sales, suburb trends, and market signals for 8 Karalee Street, Sunnybank before you inspect or make an offer.
Independent price check
RealistIQ estimate available
Market price guide unavailable for this listing.
12-month Property Outlook
What could this property be worth in 12 months if the local trend continues?
See Momentum and Stable modelled scenarios for this property.
Unlock PlusSee the 12-month outlook for this property.
From $29.90/month. Cancel anytime.
Before you inspect, check what similar properties actually sold for.
Unlock Plus to see the full list of comparable sales
Property features
Features detected from the listing details.
Comfort
Kitchen & utilities
Outdoor & building
Lifestyle & views
Inspections
Sun, 16 Aug, 12:00pm
Listing details
- Status
- Auction
Agent and agency
Unlock Plus to see the full list of comparable sales