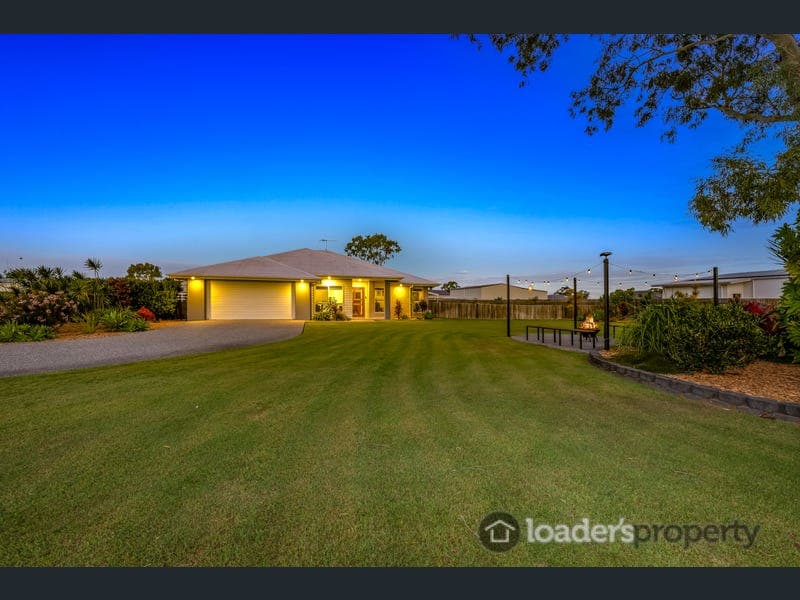
8 James Henderson Way, Gooburrum
Listing data updated 27 July 2026
Contact Exclusive Marketing Agent MICHAEL LOADER direct to ensure you are fully informed on this exceptional “”AS NEW” designer residence which has everything you could want & more. Where modern luxury meets relaxed acreage living in one of the region's most sought-after lifestyle estates. Set on an impressive 4,014m² fully fenced allotment, this beautifully presented near-new home offers the perfect balance of space, style and functionality, all just 5 minutes from Bundaberg's CBD. *** PLEASE READ THE ADD COPY IN FULL & VIEW THE FLOOR PLAN PRIOR TO CONTACTING THE AGENT, WE HAVE DONE OUR BEST INCLUDE ALL THE INFORMTION REQUIRED - PLEASE CONTACT THE AGENT OR AN OFFER TO PURCHASE FORM IF REQUIRED &/ OR ATTEND THE OPEN HOMES *** Built by a respected local builder in 2021, this quality residence showcases contemporary design, premium finishes and a thoughtful floorplan that caters perfectly to growing families and those who love to entertain. Offering an incredible sense of privacy while remaining just minutes from Bundaberg’s CBD, schools and everyday conveniences, it delivers the acreage lifestyle without compromise. Features include: • From the outset, the impressive front facade sets the tone, offering striking street appeal that immediately captures attention set 25m back from the roadside with a whopping 50m frontage • The master suite is a true retreat, featuring walk-in robe and a beautifully appointed ensuite finished with quality fixtures & fittings • 4 bedrooms, all with built in robes. Each additional bedroom is generously sized, offering comfort and privacy for family or guests • Formal office/study, ideal for the busy family or work from home parent • Sizeable open plan Lounge + formal dining room + separate media room / family room. Yes that’s 3 living areas…. • At the heart of the home lies a designer kitchen that will delight even the most discerning chef. Showcasing an abundance of storage and bench space, walk in pantry, quality appliances, and a spacious butler’s pantry, this culinary space is as functional as it is beautiful—perfectly positioned to overlook the open-plan living and dining areas • The separate casual open plan lounge & dinning space offers great separation for the large family and a center point to come together • A spacious dedicated media room provides the perfect setting for movie nights or quiet relaxation • Seamlessly blending indoor and outdoor living, oversized stacker doors open onto a spacious alfresco entertaining area, ideal for hosting gatherings by the pool and watching the kids play • BRAND NEW 8.4 x 4m sparkling in ground magnesium pool, a top spot for summer • HUGE 4014m2 level allotment which is fully landscaped & fenced. Chook pen, chook run, veggie patch, lawn locker and dog run. This one is setup completely for you and the entire family! • The block is immaculately maintained and features fully automated pop up irrigation to the entire lot, lush lawns, established gardens • Quality hardwood fencing in place with concrete mower strips & landscaping • An extra 350m2 of exposed aggregate concrete has been used to finish of this property with a lovely dual drive way and mower strips/ path ways to the residence • Manicured lawns, chook run, plenty of space for the kids/ grand children to play • Dual oversized remote lock up garage attached to the home, includes built in storage with ample room to house over sized vehicles • 9m x 7.5m SHED @ THE REAR which is big enough to house the boat/van. The shed is powered and lit with high clearance doors for the van/boat. Ideal for additional storage, hobbies, or workspace needs • FULL A/C to the entire residence, town water • 10kw quality solar system, no more $$$ bills • 3 Phase power • Custom in built fire pit area with concreted seating area and festoon lighting, ideal for hosting the neighborhood afternoon drinks • Expertly finished with the highest of quality inclusions which include feature led lighting & fixtures, 600mm rectified tiles throughout, floor to ceiling tiling to the bathrooms, high ceilings, security screens, Crim-safe and a variety of other 5 star fixtures (too many to name) • Just a short drive to CBD (5 mins), Boat ramp (2mins), Schools (3 mins), Hospital (4 mins) • Family friendly area with a lovely vibe, peaceful and quiet with everything at your finger tips • Presented impeccably in NEW condition, a true credit to the current fastidious owners • AS YOU CAN IMAGINE THIS HOME HAS TOO MANY FEATURES TO NAME, IT’S BEST YOU COME SEE FOR YOURSELF, BE PREPARED TO BE AMAZED! • This is more than just a home—it’s a lifestyle opportunity of the highest calibre. HOMES OF THIS CALIBRE ARE INCREDIBLY DIFFICULT TO FIND. COMBINING THE QUALITY OF A NEAR-NEW BUILD WITH EXCEPTIONAL OUTDOOR LIVING AND ALL THE EXTRAS ALREADY COMPLETED, THIS IS A PROPERTY WHERE EVERY DETAIL HAS BEEN CAREFULLY CONSIDERED. Whether you're entertaining beside the pool, enjoying evenings around the fire pit or simply appreciating the space and tranquility of your own private acreage, this home offers a lifestyle that many aspire to—but few have the opportunity to own. ***FOR FURTHER INFORMATION, OPEN TIMES & ADDITIONAL PHOTOS VISIT www.loadersproperty.com.au*** CONTACT EXCLUSIVE MARKETING AGENT MICHAEL LOADER TODAY TO ARRANGE YOUR INSPECTION OR TO SUBMIT YOUR OFFER! At a glance: Bedrooms: 4 + Study/ office Bathrooms: 2 (2 toilets) Living: 3 A/C: Yes Irrigation: Yes fully automated pop up Car Accommodation: 6+ Land size: 4014m2 SHED – YES (9M) POOL – YES SOLAR – YES 10kw Rates - $1700 p/h Approx Rent Appraisal - $1000+ p/w **Disclaimer: In preparing this document we have used our best endeavours to ensure that the information contained in this document is true and accurate, but accept no responsibility in respect to any errors, omissions, inaccuracies, or misstatements contained in this document. Prospective Purchasers should make their own enquiries to verify the information contained in the document**
RealistIQ deal score
Watch value signal
47
/100
Review the estimated value range, comparable sales, suburb trends, and market signals for 8 James Henderson Way, Gooburrum before you inspect or make an offer.
Independent price check
Estimate vs market price guide
Market price guide is $96,000 below RealistIQ estimate
Use this as a second opinion and check the comparable sales below.
12-month Property Outlook
What could this property be worth in 12 months if the local trend continues?
See Momentum and Stable modelled scenarios for this property.
Unlock PlusSee the 12-month outlook for this property.
From $29.90/month. Cancel anytime.
Before you inspect, check what similar properties actually sold for.
Unlock Plus to see the full list of comparable sales
Property features
Features detected from the listing details.
Comfort
Kitchen & utilities
Outdoor & building
Security & access
Lifestyle & views
Listing details
- Status
- Offers Above - $1,390,000
Agent and agency
Unlock Plus to see the full list of comparable sales