8 Inverness Place, Peregian Springs
Listing data updated 16 Aug 2026
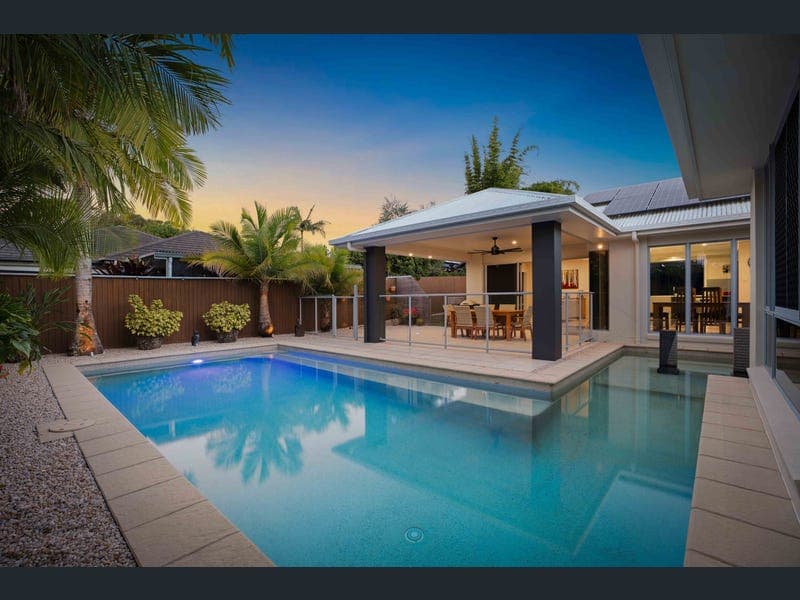
Proudly presented by LYNX PROPERTY GROUP, this exceptional residence offers an outstanding opportunity to secure a spacious and beautifully maintained family home in one of Peregian Springs’ most sought-after locations. When it’s all about location, Inverness Place delivers. This beautifully presented home features solar power, ducted air conditioning throughout, and a renovated kitchen with plenty of added extras. Conveniently positioned and packed with comfort and style, this is one you’ll want to inspect in person. Originally crafted as a ‘Grandview Homes’ display home, this impressive single-level residence showcases exceptional craftsmanship, generous proportions, and a seamless indoor-outdoor design created for relaxed family living and effortless entertaining. From the moment you enter, the home reveals an expansive open-plan layout complemented by multiple living zones, creating both space and flexibility for growing families. Large sliding doors connect the interior to a stunning alfresco entertaining area and sparkling pool, delivering the perfect Queensland lifestyle. Nestled within a quiet cul-de-sac surrounded by other quality former display homes, this beautifully presented property offers an enviable combination of privacy, comfort, and convenience — all just moments from schools, parks, golf courses, shopping, cafes, and only five minutes to Peregian Beach. Set on an approximately 700m² block with around 336m² under roof, this spacious family residence has been thoughtfully designed to deliver both comfort and functionality. Offering five generous bedrooms, the home also features two bathrooms plus a separate powder room, including a luxurious master retreat complete with a large walk-in robe, oversized ensuite with double vanity and spa bath, and direct outlook across the pool and alfresco area. Designed for effortless family living, the home boasts multiple living zones including an expansive open-plan family and dining area, separate media room, additional lounge, and a dedicated office or study space. At the heart of the home, the stylish entertainer’s kitchen showcases stone benchtops, ample storage, and plumbing for the refrigerator. Seamlessly connecting indoors and out, the expansive covered alfresco overlooks the sparkling saltwater pool with water feature and beautifully landscaped private gardens. The fully fenced backyard provides a safe and secure space for children and pets to enjoy. Additional features include mirrored built-in wardrobes throughout, ducted air conditioning, ceiling fans in every bedroom, security mesh screens and doors throughout, and a double lock-up garage with internal access and automatic door, plus additional off-street parking for two vehicles. A home of this calibre, size, and location is rarely offered — combining premium family living with resort-style comfort in one of the area’s most desirable coastal settings. Experience the lifestyle for yourself — contact Leon or Chris to arrange your private inspection.
RealistIQ deal score
Neutral value signal
0
/100
Review the estimated value range, comparable sales, suburb trends, and market signals for 8 Inverness Place, Peregian Springs before you inspect or make an offer.
Independent price check
RealistIQ estimate available
Market price guide unavailable for this listing.
12-month Property Outlook
What could this property be worth in 12 months if the local trend continues?
See Momentum and Stable modelled scenarios for this property.
Unlock PlusSee the 12-month outlook for this property.
From $29.90/month. Cancel anytime.
Before you inspect, check what similar properties actually sold for.
Unlock Plus to see the full list of comparable sales
Property features
Features detected from the listing details.
Comfort
Kitchen & utilities
Outdoor & building
Security & access
Lifestyle & views
Listing details
- Status
- Contact Agent
Agent and agency
Unlock Plus to see the full list of comparable sales