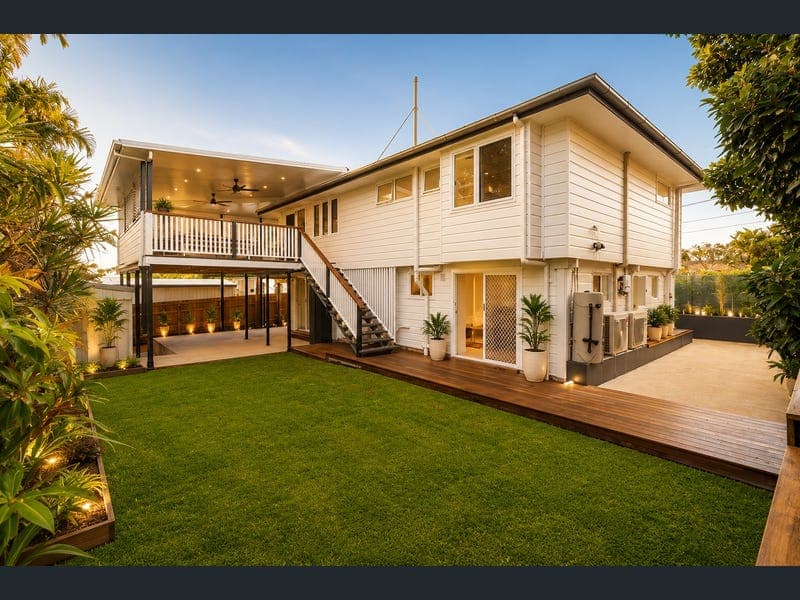
8 Ian Street, Lota
Listing data updated 27 July 2026
Elevated at the top of leafy Lota Hill on the Manly border, 8 Ian Street offers a completely renovated residence with exceptional natural light, peaceful treetop outlooks and a private north facing pool. Designed for versatility, the home offers three bedrooms and a beautifully renovated bathroom on the upper level, complemented by a private self contained retreat below. Set in a quiet street with only a handful of homes, the property combines elevated privacy with an easy connection to the waterfront, Lota train station and Manly Village. Lifestyle and Entertaining: The open plan living and dining areas connect directly to the gas cooking kitchen and an approximately 63m² wraparound deck with shutters, creating an exceptional indoor and outdoor entertaining environment for every season. Whether hosting family celebrations, long lunches with friends or simply enjoying a quiet morning coffee overlooking the pool, the home has been thoughtfully designed to bring people together. The private north facing 10 metre swimming pool is complemented by established manicured landscaping, while a substantial grassed yard provides additional space for children, pets and relaxed outdoor living. Covered accommodation for up to five vehicles, exceptional storage and a large garden shed further enhance the practicality of this beautifully renovated home. Multiple indoor and outdoor lifestyle spaces allow the home to be enjoyed in different ways throughout the day. Self Contained Retreat: The versatile lower level features a brand new kitchenette, brand new bathroom, two separate living spaces, epoxy flooring and direct access to both the front and rear outdoor areas. Whether accommodating extended family, teenagers seeking greater independence, long-term guests, a home business or simply providing another place to relax, this flexible space adapts beautifully to the changing needs of modern living. Property Features: • Completely renovated throughout • Main kitchen with gas cooking • Downstairs kitchenette • Two brand new bathrooms • Open plan living and dining • Private north facing 10 metre swimming pool • Approximately 63m² wraparound deck with shutters • Substantial grassed yard • Timber flooring upstairs • Solar • Epoxy flooring downstairs • Ducted air conditioning upstairs • Split system air conditioning downstairs • Fully fenced with an electric front gate • Covered accommodation for up to five vehicles • Exceptional storage • Large garden shed • Established, low maintenance landscaping Location: Walk to the waterfront, Lota train station, local parks, boat ramps and the Lota Community Garden. Cambridge Parade, Manly Village, Royal Queensland Yacht Squadron, local cafes, restaurants, markets and three primary schools are also only minutes away. Perhaps the greatest endorsement of this exceptional location is that the current owners have loved living here so much, they are building their next home immediately next door. Note: The lower level does not meet legal ceiling height requirements for an approved bedroom or separately approved dwelling. Disclaimer: We have obtained this property information from sources we believe to be reliable; however, we cannot guarantee its accuracy. Prospective buyers are advised to carry out their own investigations.
Inspection: Wed, 29 July, 4:30pm-5:00pm
RealistIQ deal score
Neutral value signal
0
/100
Review the estimated value range, comparable sales, suburb trends, and market signals for 8 Ian Street, Lota before you inspect or make an offer.
Independent price check
RealistIQ estimate available
Market price guide unavailable for this listing.
12-month Property Outlook
What could this property be worth in 12 months if the local trend continues?
See Momentum and Stable modelled scenarios for this property.
Unlock PlusSee the 12-month outlook for this property.
From $29.90/month. Cancel anytime.
Before you inspect, check what similar properties actually sold for.
Unlock Plus to see the full list of comparable sales
Property features
Features detected from the listing details.
Comfort
Kitchen & utilities
Outdoor & building
Lifestyle & views
From description
Inspections
Wed, 29 July, 4:30pm-5:00pm
Listing details
- Status
- Just Listed!
Agent and agency
Unlock Plus to see the full list of comparable sales