8 Hooker Street, Windsor
Listing data updated 16 Aug 2026
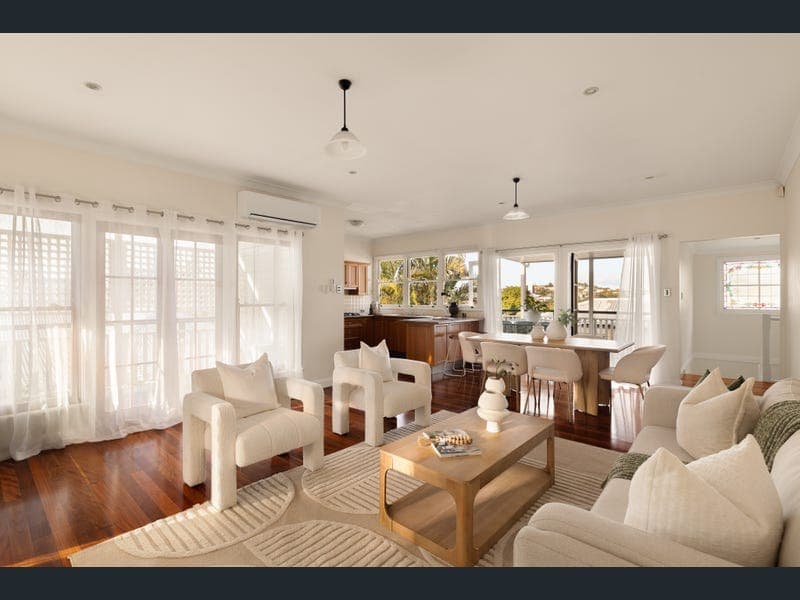
Set high above the street on a low-maintenance allotment with sweeping district and inner city views, this beautifully presented replica Queenslander delivers an exceptional combination of timeless character, generous accommodation and relaxed inner-city living. Thoughtfully configured across two levels, the home offers up to six bedrooms, three bathrooms, multiple living zones and expansive outdoor entertaining, creating an exceptionally versatile residence for families, extended households, professionals working from home or those simply seeking space and lifestyle without the upkeep of a large block. Elevated to capture cooling breezes and leafy outlooks, the home enjoys a peaceful neighbourhood setting while being exceptionally well connected. Windsor State School, Windsor train station, local buses, cafes and dining are all within easy reach, with Wilston Village and Windsor Homezone just minutes away and Brisbane CBD approximately 4 kilometres from home. Highlights Include - Character-filled replica Queenslander built in 2000, thoughtfully enhanced in 2015 - Elevated 302m² allotment with sweeping district and city views - Six bedrooms across two levels, providing exceptional flexibility for family living, guests or working from home - Three bathrooms plus separate WCs - Multiple spacious living areas, including a large downstairs rumpus - Multiple covered outdoor entertaining areas and verandahs - Northeasterly-oriented upper entertaining deck capturing views, light and cooling breezes - Additional deck positioned to enjoy morning sun - Quality timber kitchen with stone benchtops and modern appliances including gas cooktop - Newly polished timber floors and abundant natural light throughout the main living level - Three bedrooms upstairs, including a main bedroom with ensuite - Three additional built-in bedrooms downstairs, offering outstanding flexibility for teenagers, guests, office space or a home-based business - Dedicated downstairs laundry and full bathroom - Single secure garage with internal access, plus carport and additional driveway/front-yard parking potential - Quiet, elevated position close to schools, rail, buses, cafes and dining - Approximately 4 kilometres from Brisbane CBD Designed to embrace its elevated position, the main living level captures an enviable combination of natural light, cooling breezes and expansive outlooks. Open-plan living and dining areas flow effortlessly onto the surrounding verandahs and entertaining decks, creating a series of inviting spaces for morning coffee, relaxed afternoons or entertaining friends against the backdrop of the district and inner city views. Newly polished timber floors, high-quality finishes and the warmth of the Queenslander-inspired architecture give the home a timeless character, while the thoughtful layout provides the space and functionality expected of contemporary family living. At the centre of the home, the generous timber kitchen combines classic appeal with modern functionality, featuring quality cabinetry, stone benchtops and modern appliances including a gas cooktop. Its connection to the living and dining areas ensures the kitchen remains at the heart of family life and entertaining. Three bedrooms are positioned upstairs, including the main bedroom with its own ensuite. Two additional bedrooms share a family bathroom with shower and bath, complemented by a separate WC. The lower level adds an entirely separate dimension to the home. A substantial rumpus room provides a second living zone for children, teenagers or relaxed entertaining, while three additional built-in bedrooms offer remarkable flexibility. These spaces could comfortably accommodate extended family, guests, teenagers, a home office or a dedicated home-based business, with one bedroom opening directly to the spacious covered patio. A full bathroom, separate WC and dedicated laundry complete this level, while the secure garage provides convenient internal access. This flexible configuration allows the home to evolve with its occupants, whether that means giving children and teenagers their own space, accommodating extended family or creating an enviable work-from-home environment. Positioned in one of Brisbane's sought-after inner-north precincts, this home combines the tranquillity of an elevated residential setting with outstanding everyday connectivity. Windsor State School and Windsor train station are within easy walking distance, while local buses, cafes and restaurants are close at hand. The vibrant village atmosphere of Wilston Village is approximately two minutes away by car, while Windsor Homezone provides an extensive range of retail, dining and everyday conveniences. With Brisbane CBD only approximately 4 kilometres away, this is an address that makes commuting, schooling, entertaining and enjoying Brisbane's inner-city lifestyle remarkably easy. Combining Queenslander character with modern functionality, elevated views, generous accommodation and exceptional outdoor living, this is far more than simply a house with six bedrooms. It is a versatile inner-city home designed for the way families live today - offering space to grow, work, entertain and retreat, all within an exceptionally connected Windsor setting. An outstanding opportunity for families, professionals and buyers seeking a distinctive inner-city residence with character, views and lifestyle in equal measure.
RealistIQ deal score
Neutral value signal
0
/100
Review the estimated value range, comparable sales, suburb trends, and market signals for 8 Hooker Street, Windsor before you inspect or make an offer.
Independent price check
RealistIQ estimate available
Market price guide unavailable for this listing.
12-month Property Outlook
What could this property be worth in 12 months if the local trend continues?
See Momentum and Stable modelled scenarios for this property.
Unlock PlusSee the 12-month outlook for this property.
From $29.90/month. Cancel anytime.
Before you inspect, check what similar properties actually sold for.
Unlock Plus to see the full list of comparable sales
Property features
Features detected from the listing details.
Comfort
Kitchen & utilities
Outdoor & building
Security & access
Lifestyle & views
Listing details
- Status
- Auction
Agent and agency
Unlock Plus to see the full list of comparable sales