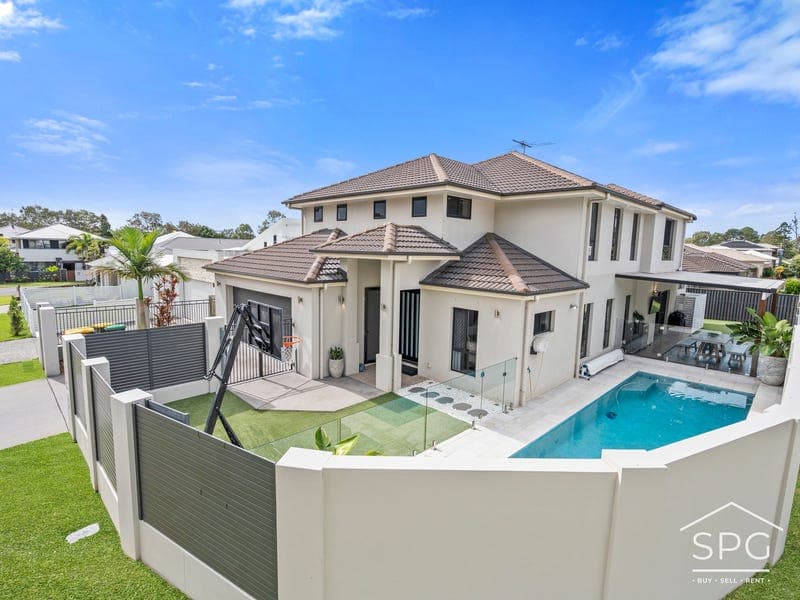
8 Foxwood Circuit, Wakerley
Listing data updated 20 July 2026
- Positioned within one of Wakerley’s most family-friendly pockets, this grand and beautifully presented residence delivers an exceptional combination of elegance, comfort and expansive family living. Generously proportioned in every respect, the home has been thoughtfully designed to provide abundant space for every member of the household to relax, entertain and retreat in complete comfort. Soaring high ceilings, fresh contemporary paintwork and bright LED lighting enhance the sweeping interiors, creating a refined sense of openness and sophistication throughout. The thoughtfully designed floorplan offers an outstanding balance of grand open living spaces and private retreat zones, making the home equally suited to large-scale entertaining and relaxed everyday family life. At the centre of the home, the huge family-sized kitchen is both elegant and immensely practical — beautifully appointed with expansive bench space, exceptional storage and generous preparation areas designed to comfortably cater for busy family living. Flowing effortlessly to the surrounding dining and living zones, this central hub connects seamlessly with the outdoor entertaining spaces beyond. The home offers an incredible four separate living areas, ensuring exceptional flexibility for growing families. A dedicated media room provides the perfect setting for movie nights, while the upper-level teen retreat offers valuable separation and independence. At the rear of the property, a fully enclosed conservatory bathed in natural light creates an inspiring wellness retreat, home gym, yoga studio or peaceful relaxation space. Designed to embrace Queensland living, the immensely private alfresco entertaining area sits alongside the sparkling heated pool, creating a tranquil and inviting outdoor sanctuary ideal for hosting family and friends or simply unwinding in complete privacy. Accommodation is equally impressive, with five generously proportioned bedrooms and three full bathrooms ensuring supreme functionality for larger families. Privately positioned at the rear of the home, the super king-sized master suite offers a luxurious parents’ retreat complete with a huge walk-in robe and expansive ensuite featuring a spa bath. Practicality and comfort have been exceptionally well considered throughout, with extensive storage solutions, a large double garage with built-in cabinetry, side access ideal for trailer or jet ski storage, instant gas hot water and a near-new ducted air-conditioning system ensuring effortless living year-round. The home is fully fenced with low maintenance 'no mow' yard and gardens with security alarm and cameras for your peace of mind. Positioned moments from parklands, walking paths and green space, the home enjoys outstanding convenience with public transport, Gumdale State School, childcare, shops, dining and medical services all within walking distance. Westfield Carindale and the Wynnum/Manly waterfront precincts are only a short drive away, while excellent schooling options and established bus networks further enhance the family appeal of this exceptional address. Lovingly maintained and designed with an unwavering focus on comfort, scale and timeless style, this is a rare opportunity to secure an elegant family residence offering expansive living in one of Wakerley’s most desirable lifestyle locations. What you will love: • Grand five-bedroom family residence with elegant styling • Three bathrooms and four expansive living zones • Dedicated media room plus upper-level teen retreat • Huge family-sized kitchen with exceptional storage and bench space • Super low maintenance gardens and 'no mow' yard with synthetic turf • Immensely private alfresco entertaining beside sparkling pool • Fully enclosed conservatory ideal for wellness, fitness or relaxation • Super king-sized master retreat with spa ensuite and huge walk-in robe • Soaring ceilings, fresh paintwork and LED lighting throughout • Near-new ducted air-conditioning system • Solar, pool heating, ducted Vacuum • Fully fenced, security alarm and cameras • Instant gas hot water ideal for large families • Large double garage with built-in storage and further off-street parking for up to 2 vehicles on driveway • Side access for trailer or jet ski storage • Exceptional storage throughout the home • Walk to Gumdale State School, transport, shops and childcare • Moments to parklands, walking trails and green spaces • Easy access to Wynnum/Manly waterfront and Westfield Carindale
RealistIQ deal score
Watch value signal
55
/100
Review the estimated value range, comparable sales, suburb trends, and market signals for 8 Foxwood Circuit, Wakerley before you inspect or make an offer.
Independent price check
Estimate vs market price guide
Market price guide is $196,000 below RealistIQ estimate
Use this as a second opinion and check the comparable sales below.
12-month Property Outlook
What could this property be worth in 12 months if the local trend continues?
See Momentum and Stable modelled scenarios for this property.
Unlock PlusSee the 12-month outlook for this property.
From $29.90/month. Cancel anytime.
Before you inspect, check what similar properties actually sold for.
Unlock Plus to see the full list of comparable sales
Property features
Features detected from the listing details.
Comfort
Kitchen & utilities
Outdoor & building
Security & access
Lifestyle & views
Listing details
- Status
- Offers Above $2,000,000
Agent and agency
Unlock Plus to see the full list of comparable sales