8 Effie Street, Bardon
Listing data updated 16 Aug 2026
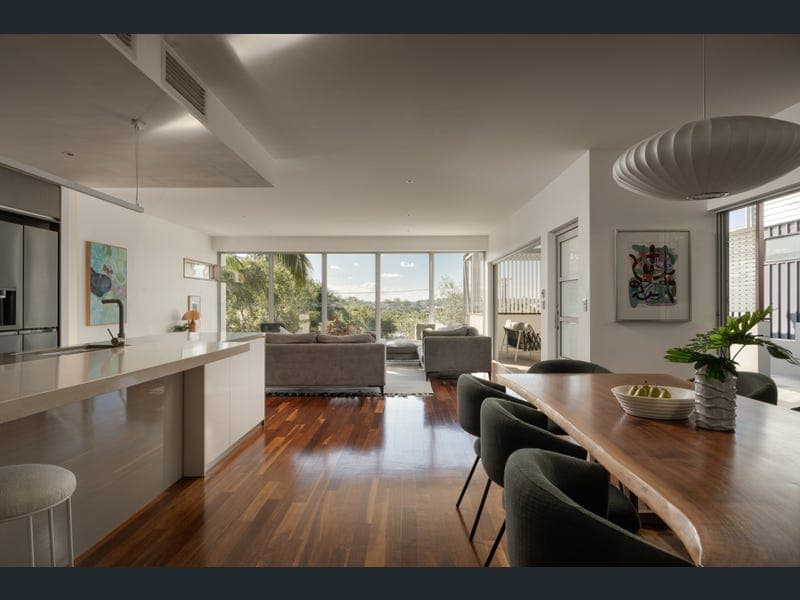
Beautifully conceived and exquisitely executed, this architectural residence presents an exceptional family lifestyle in one of Bardon's most peaceful pockets. Elevated atop a north-south 680sqm parcel and framed by verdant views across the surrounding treescape, the home is a private retreat where thoughtful design and functionality intertwine. Defined by sculpted lines and consciously considered volumes, the house unfolds over three levels, balancing expansive gathering spaces with intimate retreats. Lofty ceilings, louvres and seamless connections to the outdoors invite cooling breezes and natural sunlight throughout, while a series of open-air terraces create ever-changing settings for entertaining, unwinding and family life. A collection of living zones ensures exceptional flexibility, with a sprawling lounge and dining area opening to elevated leafy vistas, a mezzanine family room featuring a built-in study desk, an upstairs rumpus for children, and a versatile lower-level office, gym or fifth bedroom that can effortlessly adapt as needs evolve over time. At the centre of the home, a magnificent Miele kitchen has been designed around a statement island and complemented by a butler's pantry, creating a space that flows naturally into a casual breakfast bar where conversation and meals come together. Beyond, multiple terraces provide beautiful settings for slow mornings, dinners, drinks, and evenings around the outdoor BBQ. Overlooking the landscaped backyard and sparkling pool, these outdoor spaces allow parents to entertain while keeping children within sight. The floor plan is finalised with four additional bedrooms, four bathrooms and a rare four-car garage. The remarkable primary suite feels worlds away from the everyday, with its own private balcony offering breathtaking treetop views, a walk-through robe, and an ensuite. Inviting a relaxing lifestyle, this home rests 4.5km from the CBD and features bus stops and childcare within 200m, and Ithaca Creek School and the local cafe 600m from your door. Mere moments from parks, bikeways, and the shopping and dining in Bardon, Paddington, and Ashgrove, this location effortlessly caters to family life and leisure-filled days. Features of this property include: - Architecturally designed elevated home on a north-south 680sqm - 5 bedrooms, 4 bathrooms, 4-car garage with extensive storage - Primary suite with private balcony, walk-through robe and ensuite - Expansive open living, family room, rumpus, office/gym/5th bedroom - Luxury Miele kitchen with a statement island and butler's pantry - Multiple alfresco terraces, solar-heated pool, backyard, BBQ - Ducted air-conditioning, 21-panel solar system, 2x rainwater tanks - 200m to Little Ducks Childcare, 600m to Ithaca Creek State School - 110m to bus stops, 600m to local coffee shop, 4.5km to the CBD To obtain further information, please contact Josh Brown on 0403 139 397 or Ruby Kiriyama-Brown on 0450 220 037.
RealistIQ deal score
Neutral value signal
10
/100
Review the estimated value range, comparable sales, suburb trends, and market signals for 8 Effie Street, Bardon before you inspect or make an offer.
Independent price check
Estimate vs market price guide
Market price guide is 20%+ above RealistIQ estimate
Use this as a second opinion and check the comparable sales below.
12-month Property Outlook
What could this property be worth in 12 months if the local trend continues?
See Momentum and Stable modelled scenarios for this property.
Unlock PlusSee the 12-month outlook for this property.
From $29.90/month. Cancel anytime.
Before you inspect, check what similar properties actually sold for.
Unlock Plus to see the full list of comparable sales
Property features
Features detected from the listing details.
Comfort
Kitchen & utilities
Outdoor & building
Security & access
Lifestyle & views
Listing details
- Status
- Offers Over $3,900,000
Agent and agency
Unlock Plus to see the full list of comparable sales