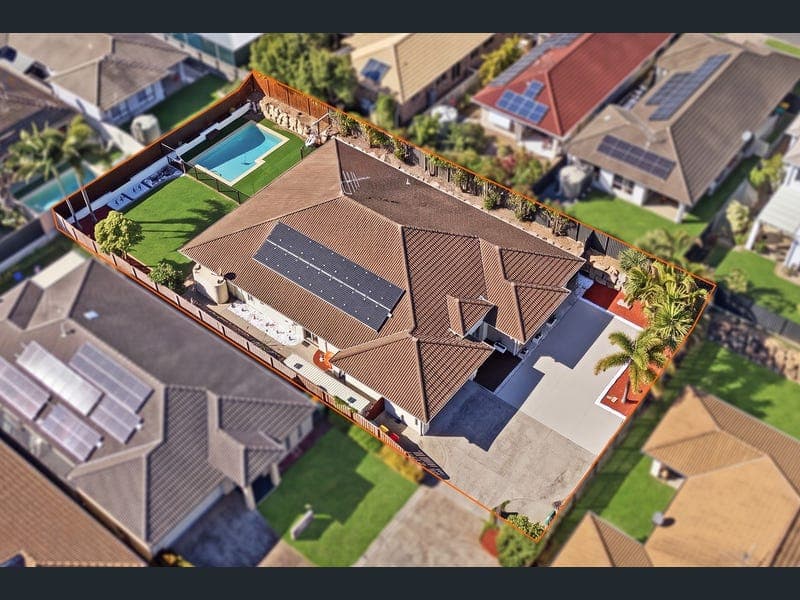
8 Dunnart Street, North Lakes
Listing data updated 16 Aug 2026
- Privately tucked away at the end of its own driveway on an impressive 965m² block, this exceptional North Lakes residence offers a rare combination of luxury, privacy, and space. Showcasing a thoughtfully designed floorplan, soaring ceilings, and beautifully appointed interiors, every element of the home has been crafted to deliver effortless family living. At the heart of the home, the gourmet kitchen flows seamlessly into the open-plan living and dining spaces before opening through stunning timber bi-fold doors to a spacious entertaining alfresco overlooking the sparkling 9m x4m saltwater concrete pool and beautifully landscaped gardens, it's the perfect setting for entertaining, relaxing, and creating lasting family memories. With multiple living areas, a dedicated children's wing, oversized bedrooms, and a luxurious master retreat, this remarkable home delivers the perfect balance of sophistication, comfort, and functionality. Offering an executive lifestyle in one of North Lakes' most private settings, this is a home that will exceed expectations from the moment you arrive. Property Features: - King-sized master retreat with alfresco and pool access, dual wardrobes including a walk-behind robe, custom shoe storage, and a luxurious ensuite with freestanding bath, double shower, dual vanity, and separate toilet. - Three additional oversized bedroom, all complete with built-in wardrobes and ceiling fans - Private children's activity area and adjoining powder room - Family bathroom with bath, shower and vanity Kitchen, Living & Entertaining - Premium gourmet kitchen designed for entertaining - Walk-in butler-style pantry - Oversized island breakfast bar with Caesarstone benchtops - 900mm freestanding gas cooktop and oven - Premium stainless-steel appliances - Dishwasher - Plumbing for a refrigerator - Built-in microwave recess - Expansive open-plan living and dining designed for effortless family living - Elegant formal lounge with stunning timber feature detailing - Home office - Custom-built bar area with reclaimed timber feature - Built-in coffee station - Stunning timber bi-fold doors opening seamlessly to the outdoor entertaining area - Expansive covered timber alfresco overlooking the pool and gardens - Separate laundry with extensive built-in cabinetry - Gas hot water system Outdoor Features - Sparkling 9m x4m saltwater concrete swimming pool with Astro turf surrounds - Timber entertaining deck overlooking the pool - Beautifully landscaped gardens offering complete privacy - Established vegetable gardens - Three garden sheds providing excellent storage - Water tank - Generous backyard with plenty of room for children and pets to enjoy Additional Features: - Approx. 13kW solar power system for energy efficiency - Zoned ducted air-conditioning with smart app controls so you can operate it away from the home - Soaring 2.7m (9ft) ceilings creating an incredible sense of space - Stunning timber flooring throughout the main living areas - Brand-new premium carpets throughout Location Highlights - Approx. 1.1km to Bounty Boulevard State School - Approx. 4km to The Lakes College - Approx. 5km to North Lakes State College - Approx. 5km to Westfield North Lakes - Approx. 2.5 km to Costco North Lakes - Approx. 6.2km to Mango Hill Train Station - Close to parks, playgrounds, walking tracks and public transport - Easy access to the Bruce Highway for Brisbane and Sunshine Coast commuters Opportunities to secure a home of this calibre on a 965m² block are rare. Don't miss your chance to make this remarkable property your own. For more information, contact the Tiffany Warren & Adam Cini Team on 0411 197 761. Facebook: Movement Realty Instagram: @movement_realty Disclaimer: All information contained herein has been gathered from sources we believe to be reliable. However, we cannot guarantee its accuracy and accept no responsibility for any errors or omissions. Interested parties should rely on their own enquiries
RealistIQ deal score
Neutral value signal
0
/100
Review the estimated value range, comparable sales, suburb trends, and market signals for 8 Dunnart Street, North Lakes before you inspect or make an offer.
Independent price check
RealistIQ estimate available
Market price guide unavailable for this listing.
12-month Property Outlook
What could this property be worth in 12 months if the local trend continues?
See Momentum and Stable modelled scenarios for this property.
Unlock PlusSee the 12-month outlook for this property.
From $29.90/month. Cancel anytime.
Before you inspect, check what similar properties actually sold for.
Unlock Plus to see the full list of comparable sales
Property features
Features detected from the listing details.
Comfort
Kitchen & utilities
Outdoor & building
Lifestyle & views
Listing details
- Status
- NEW LISTING
Agent and agency
Unlock Plus to see the full list of comparable sales