8 Daydream Close, Mount Pleasant
Listing data updated 16 Aug 2026
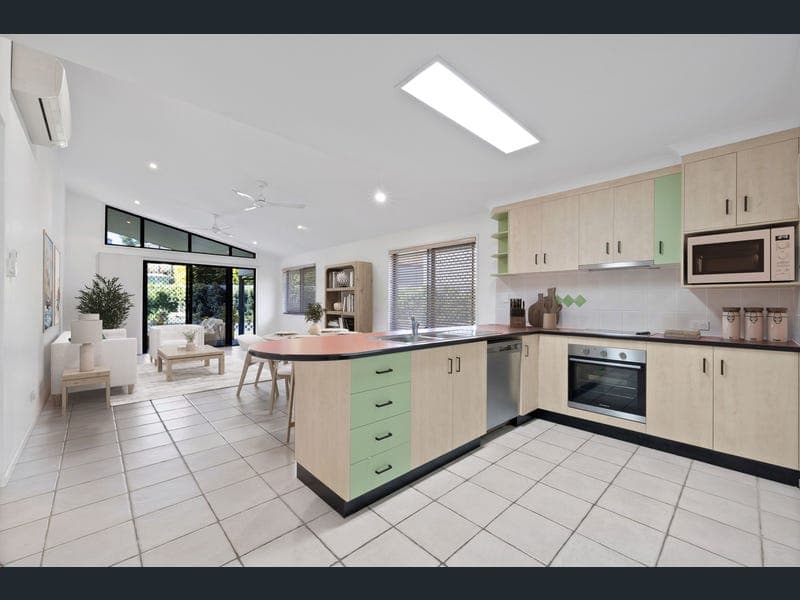
Positioned at the end of a peaceful cul-de-sac in one of Mount Pleasant’s most desirable pockets, this beautifully maintained brick home offers privacy, space and an inviting lifestyle surrounded by established gardens. Set well back from the street on a fully fenced block, the property feels wonderfully secluded while remaining close to everything this sought-after suburb has to offer. Inside, three generously sized, built-in bedrooms provide comfortable accommodation for the whole family. Privately positioned at the rear of the home, the master suite enjoys direct access to the covered patio through sliding glass doors, allowing natural light and cooling breezes to flow through the room. The suite is complete with air conditioning and a well-appointed ensuite featuring a walk-in shower, vanity and toilet. Bedrooms two and three are positioned toward the front and centre of the home. Both are spacious and include built-in wardrobes, air conditioning, ceiling fans and stylish Plantation Shutters. These rooms are serviced by a generous main bathroom offering both a separate walk-in shower and a full-sized bathtub, perfect for relaxing at the end of the day. The impressive open-plan living area forms the true heart of the home. High, raked ceilings create an immediate sense of space and sophistication, while a striking glass feature window following the peaked roofline fills the room with natural light and beautifully highlights the architectural design. Overlooking the living and dining spaces, the social and practical kitchen ensures the cook remains connected to family and guests. It is well equipped with a large pantry, dishwasher, excellent storage and a breakfast bar that is ideal for casual meals, morning coffee or entertaining friends. Large sliding glass doors connect the indoor living area to the covered outdoor patio, creating an effortless transition between inside and out. This peaceful entertaining space is the perfect place to unwind, enjoy a weekend barbecue or simply sit back and admire the established garden beds and private, fully fenced backyard. From the street, a long concrete driveway leads to the double remote-controlled lock-up garage. A second single roller door at the rear of the garage provides convenient drive-through access into the backyard, making it ideal for trailers, additional vehicles or garden equipment. The laundry is neatly positioned at the back of the garage, allowing household washing to be completed without interrupting the main living areas. Fresh, airy and incredibly welcoming, the home also features split-system air conditioning, security screening, solar panels and Plantation Shutters throughout. The narrow frontage opens into a wider block toward the rear, providing an additional sense of privacy and plenty of usable outdoor space. All of this is located within walking distance of Mount Pleasant Shopping Centre, cinemas, parks, scenic walking tracks and a wide selection of everyday conveniences. Offering an exceptional combination of privacy, comfort and location, this is a home that deserves your immediate attention. Contact Robyn today to arrange your inspection and experience everything this beautiful Mount Pleasant property has to offer. Disclaimer: The vendors and/or their agents do not give any warranty as to errors or omissions, if any, in these particulars, which they believe to be accurate when compiled. Prospective purchasers should satisfy themselves by inspection or otherwise as to the accuracy of the particulars.
RealistIQ deal score
Neutral value signal
18
/100
Review the estimated value range, comparable sales, suburb trends, and market signals for 8 Daydream Close, Mount Pleasant before you inspect or make an offer.
Independent price check
Estimate vs market price guide
Market price guide is close to RealistIQ estimate
Use this as a second opinion and check the comparable sales below.
12-month Property Outlook
What could this property be worth in 12 months if the local trend continues?
See Momentum and Stable modelled scenarios for this property.
Unlock PlusSee the 12-month outlook for this property.
From $29.90/month. Cancel anytime.
Before you inspect, check what similar properties actually sold for.
Unlock Plus to see the full list of comparable sales
Property features
Features detected from the listing details.
Comfort
Kitchen & utilities
Outdoor & building
Security & access
Listing details
- Status
- OFFERS OVER $799,000
Agent and agency
Unlock Plus to see the full list of comparable sales