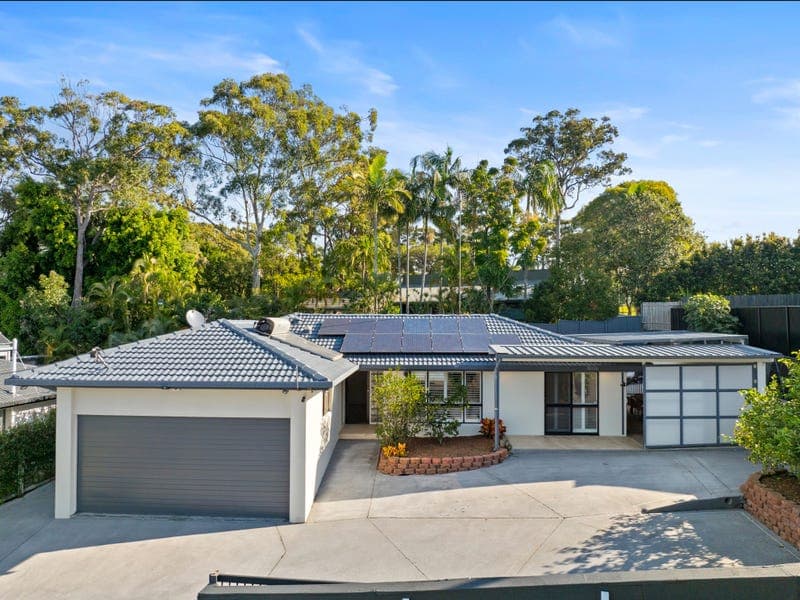
8 Daniel Crescent, Ashmore
Listing data updated 16 Aug 2026
- Beautifully renovated from top to bottom and positioned in one of Ashmore's most sought-after pockets, this exceptional family residence offers the perfect blend of space, style and everyday convenience. Designed for modern family living, this move-in-ready home delivers everything you need to create lasting memories. Set on a fully landscaped 659m² block, the home offers four generous bedrooms plus a dedicated study, making it ideal for growing families, those working from home, or anyone needing extra flexibility. The spacious master suite provides a peaceful retreat, complete with a stylish ensuite, while the remaining bedrooms feature built-in robes and ceiling fans and are well-serviced by the beautifully appointed main bathroom. Bathed in an abundance of natural light, the heart of the home is a stunning open-plan kitchen, dining and living area designed to bring family and friends together. Created with the home chef in mind, the contemporary kitchen boasts quality stone benchtops, an impressive oversized island bench, gas cooking and two ovens, making it the perfect space for preparing family meals or entertaining on any scale. Thoughtfully designed with generous preparation space and excellent storage, it's a kitchen you'll truly love spending time in. Elegant plantation shutters throughout the home add timeless style while allowing you to control the natural light and privacy with ease. Glass doors open seamlessly to the expansive covered outdoor entertaining area, creating a wonderful indoor-outdoor flow. Whether you're hosting weekend barbecues, celebrating special occasions or simply enjoying a quiet afternoon while the kids splash in the sparkling fully fenced in-ground pool, this home has been designed for effortless family living and entertaining. Every inch of the home has been thoughtfully renovated, with quality finishes and modern comforts throughout. Energy-efficient living is also taken care of with a solar power system and solar hot water, helping to reduce ongoing household costs. Property Features: * Ample storage throughout * Fully renovated throughout with quality finishes * Four spacious bedrooms plus a dedicated study * Master bedroom with modern ensuite * Remaining bedrooms with built-in robes and ceiling fans * Stylish main bathroom featuring a large bathtub * Light-filled open-plan kitchen, dining and living area * Air-conditioned living area * Large covered outdoor entertaining area * Sparkling fully fenced in-ground pool * Fresh interior and exterior paint * Solar power system and solar hot water * Oversized double lock-up garage * Large workshop at the rear of the garage * Secure electric gate, security screens throughout and fully fenced yard * Ample off-street parking for multiple vehicles, a boat or caravan * Beautifully landscaped 659m² block A Location Families Will Love Positioned in a quiet, established street, this home offers an unbeatable central location with everything a growing family needs close by. Children are within the catchment for Ashmore State School and Benowa State High School, while also being close to Trinity Lutheran College and some of the Gold Coast's most prestigious private schools, including The Southport School (TSS) and St Hilda's School. Enjoy the convenience of being just minutes from three shopping centres, including Benowa Village Shopping Centre, with public transport only 300 metres away. Gold Coast University Hospital is approximately 4km from your doorstep, while the world-famous beaches of Surfers Paradise are only 5.2km away. This is a rare opportunity to secure a beautifully renovated family home that combines generous living spaces, exceptional entertaining and an unbeatable lifestyle in one of Ashmore's most desirable neighbourhoods. Whether you're searching for your forever family home or a quality investment in a blue-chip location, this outstanding property is one that deserves your inspection. Disclaimer: Whilst every effort has been made to ensure the accuracy of these particulars, no warranty is given by the vendor or the agent as to their accuracy. Interested parties should not rely on these particulars as representations of fact but must instead satisfy themselves by inspection or otherwise.
RealistIQ deal score
Neutral value signal
0
/100
Review the estimated value range, comparable sales, suburb trends, and market signals for 8 Daniel Crescent, Ashmore before you inspect or make an offer.
Independent price check
RealistIQ estimate available
Market price guide unavailable for this listing.
12-month Property Outlook
What could this property be worth in 12 months if the local trend continues?
See Momentum and Stable modelled scenarios for this property.
Unlock PlusSee the 12-month outlook for this property.
From $29.90/month. Cancel anytime.
Before you inspect, check what similar properties actually sold for.
Unlock Plus to see the full list of comparable sales
Property features
Features detected from the listing details.
Comfort
Kitchen & utilities
Outdoor & building
Security & access
Lifestyle & views
Listing details
- Status
- New to Market!
Agent and agency
Unlock Plus to see the full list of comparable sales