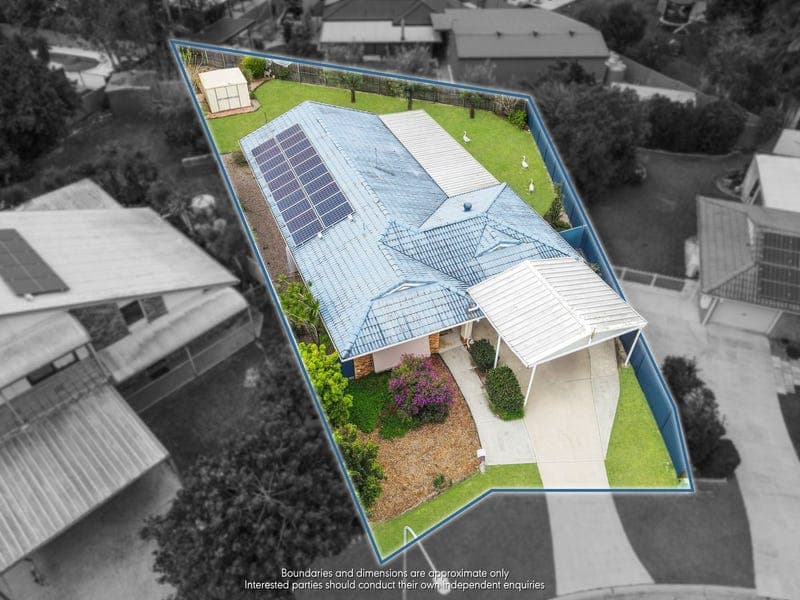
8 Claudia Street, Burpengary
Listing data updated 16 Aug 2026
Positioned in a convenient Burpengary location, 8 Claudia Street, Burpengary offers a practical floorplan, multiple living areas and an impressive outdoor entertaining space designed for relaxed everyday living. At the heart of the home, the generous kitchen connects seamlessly with the expansive open-plan living and dining area, creating a welcoming central space for the whole family. A separate living and media room provides valuable flexibility, while the large covered alfresco area is perfect for entertaining guests or unwinding outdoors. The home features three well-sized bedrooms, including a private master suite complete with a walk-in wardrobe and ensuite. The remaining bedrooms include built-in wardrobes and are serviced by the main family bathroom. For the INVESTORS, this property would rent in the vicinity of $650-$675 per week in the current rental climate. Property features include: • Three generous bedrooms • Private master suite with walk-in wardrobe and ensuite • Built-in wardrobes to the remaining bedrooms • Spacious kitchen with island bench and ample storage • Expansive open-plan living and dining area with split system air conditioner • Separate living and media room (could be converted to a fourth bedroom • Main family bathroom with a freestanding bathtub and shower • Internal laundry with additional storage • Large covered alfresco entertaining area • Double carport • 3m x 3m garden shed • Approximately 230m² under roof • Solar Contact Mark Cheney today to book your private inspection! 0409 876 778 *Important* Whilst every care is taken in the preparation of the information contained herein, First National Moreton will not be held liable for any errors in typing or information. All information is considered correct at the time of submission. Any interested parties should satisfy themselves in this respect
RealistIQ deal score
Watch value signal
61
/100
Review the estimated value range, comparable sales, suburb trends, and market signals for 8 Claudia Street, Burpengary before you inspect or make an offer.
Independent price check
Estimate vs market price guide
Market price guide is $113,000 below RealistIQ estimate
Use this as a second opinion and check the comparable sales below.
12-month Property Outlook
What could this property be worth in 12 months if the local trend continues?
See Momentum and Stable modelled scenarios for this property.
Unlock PlusSee the 12-month outlook for this property.
From $29.90/month. Cancel anytime.
Before you inspect, check what similar properties actually sold for.
Unlock Plus to see the full list of comparable sales
Property features
Features detected from the listing details.
Comfort
Kitchen & utilities
Outdoor & building
Security & access
Listing details
- Status
- Offers Over $939,000
Agent and agency
Unlock Plus to see the full list of comparable sales