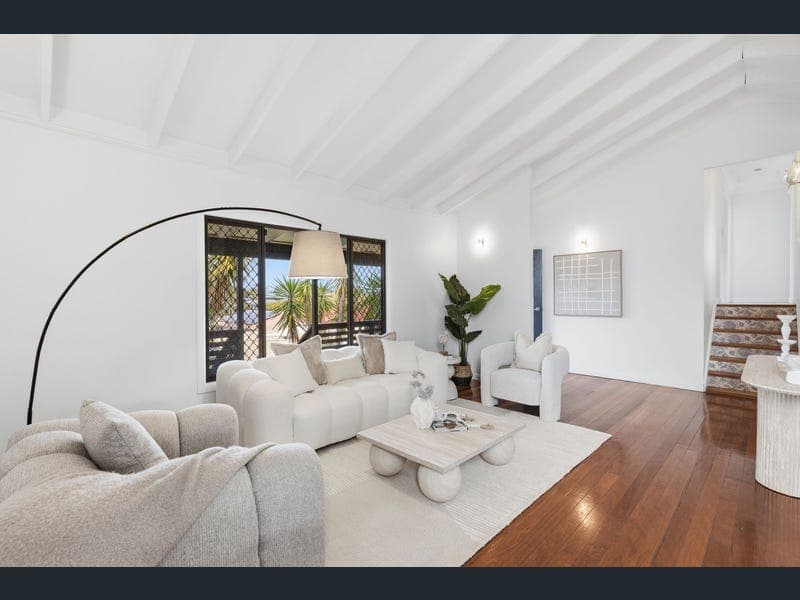
8 Cedrela Place, Algester
Listing data updated 27 July 2026
ONSITE AUCTION: SATURDAY 1ST AUGUST @ 11:30AM Located in an established Algester pocket close to schools, parks and shopping, this two-storey home offers space, flexibility and everyday family comfort across two well-separated levels. Upstairs delivers open-plan living beneath raked, gable ceilings, while a self-contained downstairs zone opens the door to dual-living potentials. Add an in-ground pool and covered outdoor entertaining, and this home suits growing families and multi-generational households alike. Feature List: • 3 bedrooms upstairs, plus two versatile downstairs utility rooms, suited to a fourth bedroom, home office or second living area • 2 bathrooms plus a separate toilet • Open-plan upstairs living and dining with raked, gable ceilings and timber flooring • Large kitchen with gas cooktop, Smeg wall oven and rangehood, dishwasher & double sink • Air conditioning to both upstairs and downstairs living areas • Downstairs utility room with glass doors to the pool and carport, tiled flooring, and full bathroom, allowing the level to be closed off for potential dual living • In-ground pool with covered rear deck and covered front balcony • Secure, 2-car carport with covered access to the downstairs living area • Fully fenced front yard plus a garden shed • Security screens throughout • Additional storage under-house • Roomy internal laundry Location Highlights: • Close to Algester State School and Calamvale Community College • Minutes to Algester Star Shopping Centre • Short drive to Sunnybank Hills Shoppingtown and Westfield Mt Gravatt • Bus routes along Algester Road connecting to the Brisbane CBD • Convenient access to the Logan Motorway • Close to local parks and green spaces around the neighbourhood At the heart of the home, the upstairs living and dining area is framed by a raked gable ceiling and warm timber floors, opening via glass doors to a covered patio, ideal for morning coffee or relaxed evenings at home. The kitchen is large and light-filled, with gas cooking, a Smeg wall oven and rangehood, double sink, and ample cabinetry offering plenty of storage, well suited to family cooking and casual weeknight meals. Upstairs, the main bedroom is air-conditioned with a built-in robe, while bedrooms 2 and 3 both enjoy their own balcony access and plenty of natural light, ideal for kids or guests. Downstairs, a large, light-filled utility room opens through glass doors to the pool and secure carport, with a second multipurpose room which could be utilised as a bedroom and full bathroom nearby. Closed off from the main house, this level offers dual-living potential for extended family or older children. Outside, the in-ground pool and covered deck create an easy space for weekend barbecues and relaxed entertaining, while the fully fenced front yard adds security and privacy for families with young children or pets. Security screens round out a home built for practical, everyday living. For families needing room to grow, or households wanting a separate living zone for extended family, this Algester home offers a rare combination of space, flexibility and lifestyle appeal in a well-established, family-friendly pocket. For more information or to arrange an inspection, contact the Jason Song Team on 0478 568 566. All information provided is gathered from sources deemed reliable, but we cannot guarantee its accuracy and do not accept responsibility for any errors or omissions. Interested parties should conduct their own enquiries and seek independent advice to verify all details.
Inspection: Wed, 29 July, 5:30pm-6:00pm
RealistIQ deal score
Neutral value signal
0
/100
Review the estimated value range, comparable sales, suburb trends, and market signals for 8 Cedrela Place, Algester before you inspect or make an offer.
Independent price check
RealistIQ estimate available
Market price guide unavailable for this listing.
12-month Property Outlook
What could this property be worth in 12 months if the local trend continues?
See Momentum and Stable modelled scenarios for this property.
Unlock PlusSee the 12-month outlook for this property.
From $29.90/month. Cancel anytime.
Before you inspect, check what similar properties actually sold for.
Unlock Plus to see the full list of comparable sales
Property features
Features detected from the listing details.
Comfort
Kitchen & utilities
Outdoor & building
Security & access
Lifestyle & views
Inspections
Wed, 29 July, 5:30pm-6:00pm
Sat, 1 Aug, 11:00am-11:30am
Sat, 1 Aug, 11:30am
Listing details
- Status
- Auction
Agent and agency
Unlock Plus to see the full list of comparable sales