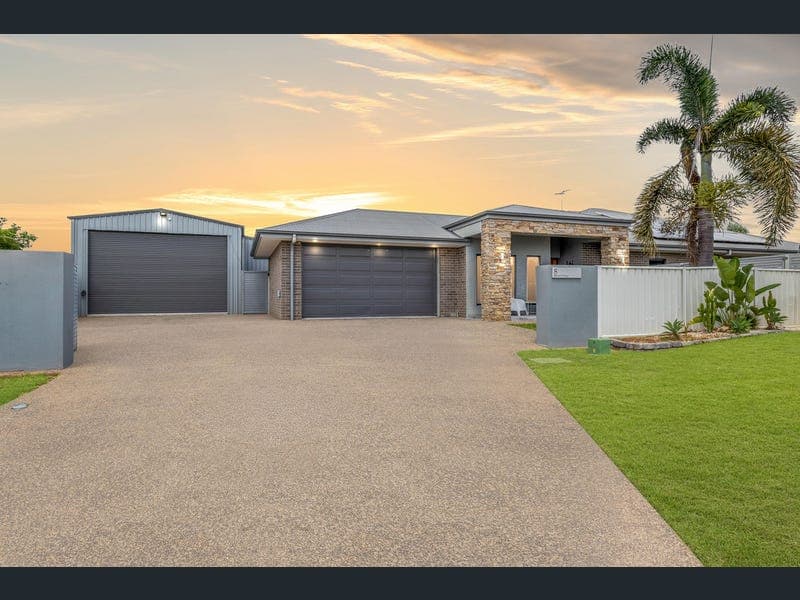
8 Belmont Place, Emerald
Listing data updated 16 Aug 2026
- Positioned in a quiet cul-de-sac, this impressive family residence delivers an exceptional standard of living with high-end finishes, multiple living zones and resort inspired outdoor living designed for year-round enjoyment. The chef-worthy kitchen features stone benchtops, quality appliances, a gas cooktop and a hidden butler's pantry complete with sink, second oven and extensive storage. Open-plan living and dining areas flow seamlessly to the outdoor entertaining space, while a separate media room offers the perfect retreat with built-in surround sound, projector and screen. The master suite is a true retreat, featuring an ensuite and a brand new, custom designed walk-in wardrobe. All bedrooms include TV outlets and power points within wardrobes, while fingerprint smart-lock door handles throughout provide modern, keyless convenience. Outdoors, the concrete mineral swimming pool with waterfall feature anchors the resort-style setting, complemented by a covered entertaining area with TV and gas outlets, bar area and landscaped lawns. Property Features: • Four bedrooms, master with ensuite and custom walk-in wardrobe • Two bathrooms • Multiple living areas including open-plan living and dining • Separate media room with in-wall surround sound, projector and screen • Chef-worthy kitchen with stone benchtops, gas cooktop and integrated • dishwasher • Hidden butler's pantry with sink, steam oven, built-in microwave and ample • storage • Walk-in storage cupboard within the laundry • Fingerprint smart-lock door handles throughout • Split system air conditioning to each bedroom plus cassette air conditioning • throughout • 9ft ceilings and slimline block-out blinds • Blackbutt polished timber floors with plush carpet to media room and bedrooms • Resort-style concrete mineral swimming pool with waterfall feature • Covered outdoor entertaining area with TV point, gas outlets and bar area • Automatic irrigation system • Colorbond privacy fencing • L-shaped shed approximately 6m x 9m plus 6m x 3m with 4.5m clearance and 3- • phase power • Surge protection and 3-phase power to the property • 6kW solar system with 5kW inverter • 3,000L rainwater tank • Rates - $2005.68 / 6 monthly • Water - $433.00 / 6 monthly Don't miss this opportunity to make this property your own! Book Your Inspection Today! For additional information or to arrange an inspection, contact: & Rob McFarlane 0438 792 968 Paris Hamblin 0400 668 542 or reach out to any of our friendly team at TK Property. We're here to assist you in securing your next property. Disclaimer: We have made every effort to ensure the information provided is accurate and reliable. However, we accept no responsibility for any errors, inaccuracies, or misstatements. Prospective purchasers are encouraged to conduct their own inquiries to verify all details
RealistIQ deal score
Strong value signal
84
/100
Review the estimated value range, comparable sales, suburb trends, and market signals for 8 Belmont Place, Emerald before you inspect or make an offer.
Independent price check
Estimate vs market price guide
Market price guide is 20%+ below RealistIQ estimate
Use this as a second opinion and check the comparable sales below.
12-month Property Outlook
What could this property be worth in 12 months if the local trend continues?
See Momentum and Stable modelled scenarios for this property.
Unlock PlusSee the 12-month outlook for this property.
From $29.90/month. Cancel anytime.
Before you inspect, check what similar properties actually sold for.
Unlock Plus to see the full list of comparable sales
Property features
Features detected from the listing details.
Comfort
Kitchen & utilities
Outdoor & building
From description
Listing details
- Status
- Offers Over $949,000
Agent and agency
Unlock Plus to see the full list of comparable sales